Revisioning home architecture & furnitures.
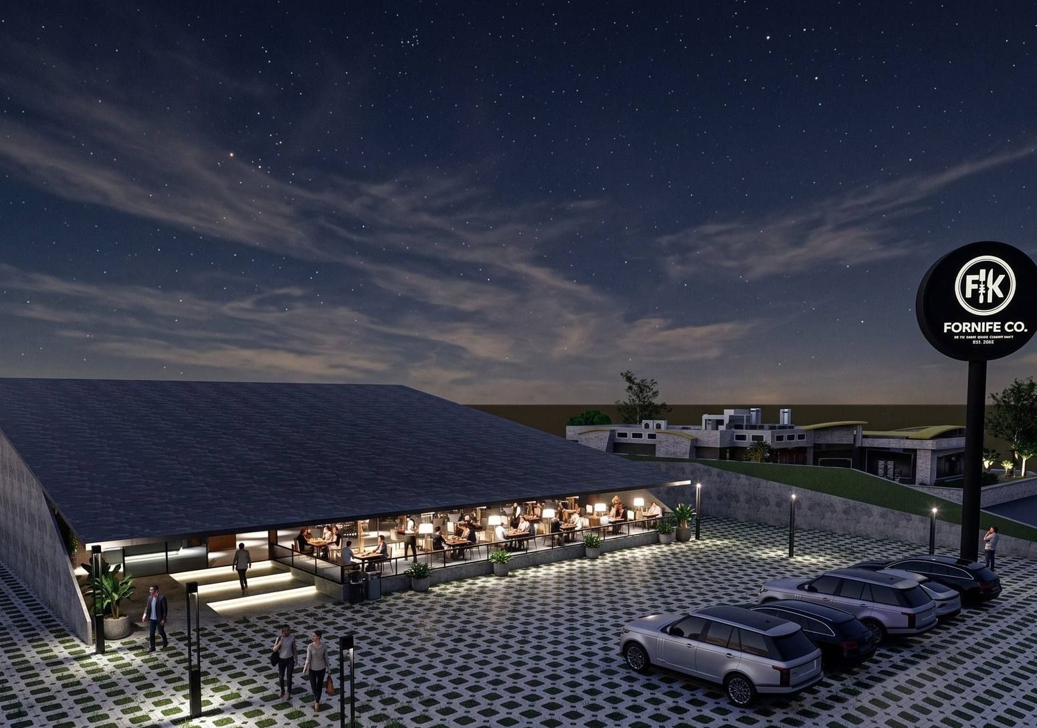
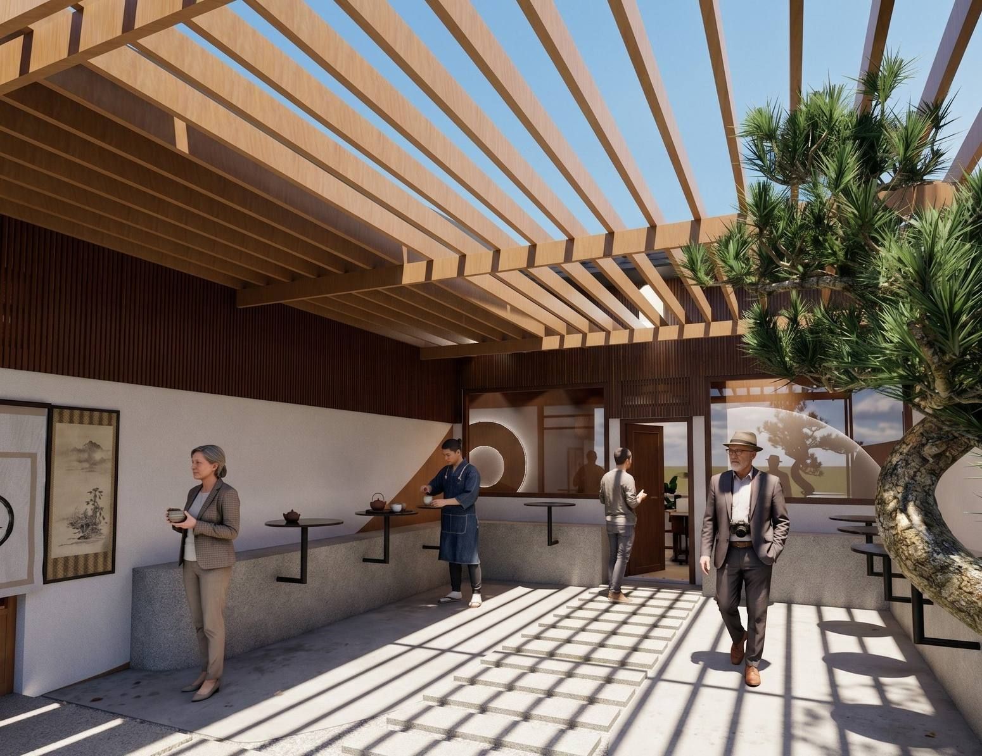
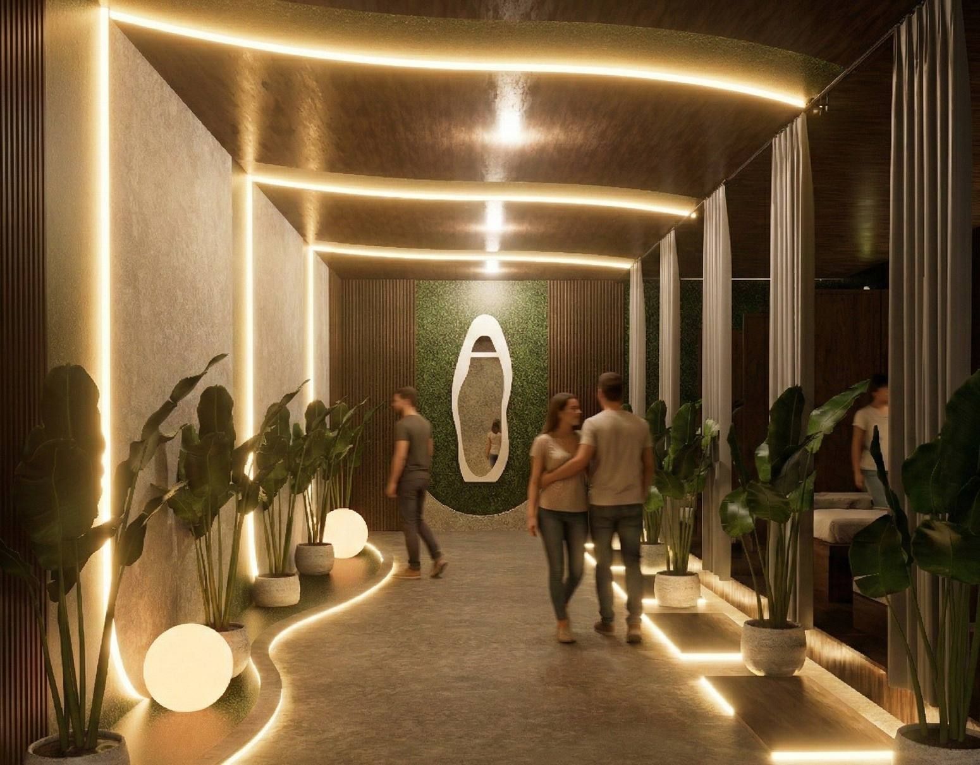
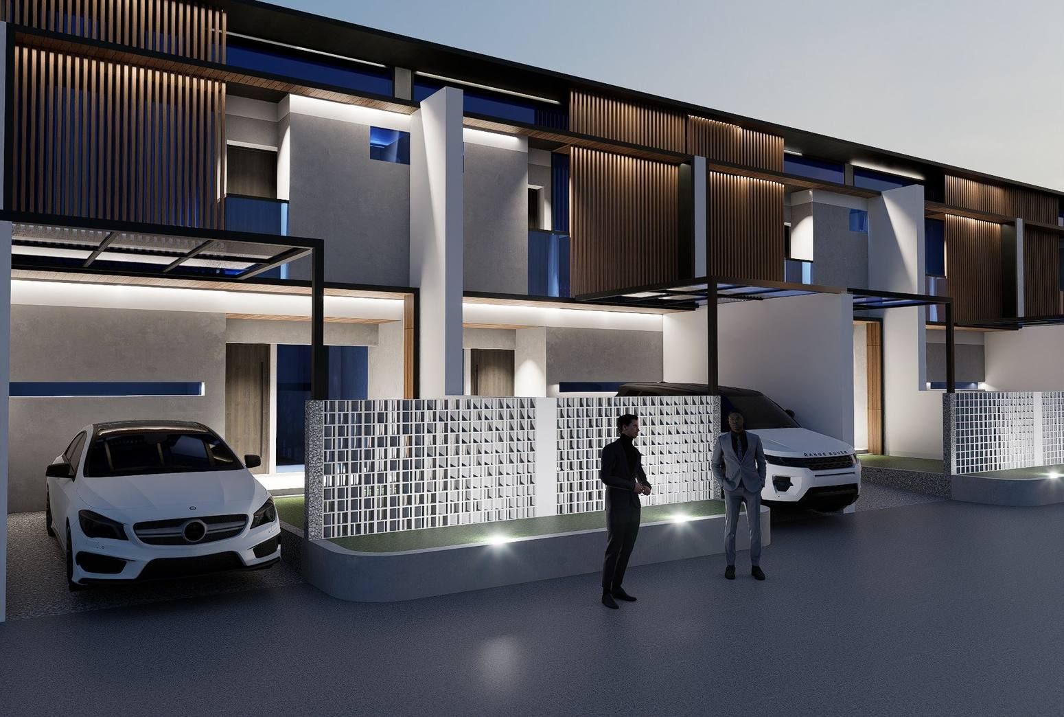
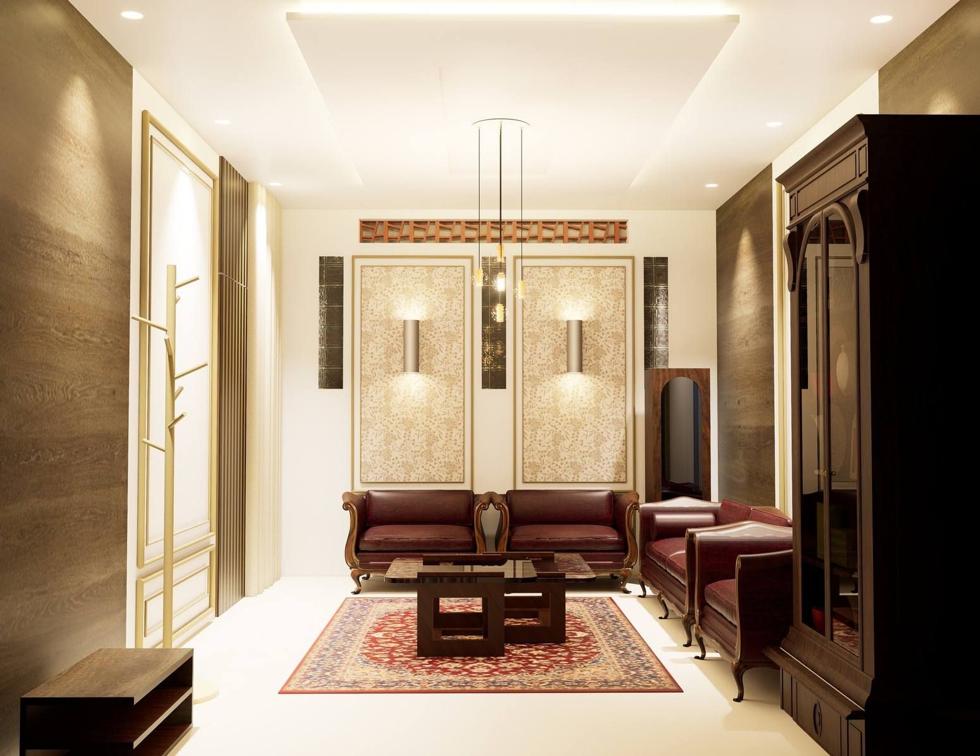
Architecture and interiors, from first sketch to built space. A Bandung studio helping you vision your dream space.
Commercial & residential design studio
Six client-approved concepts. One already rising on site.
RHAF Studio is an architecture and interior practice in Bandung, Indonesia. We handle the full front end of a project — from site measurement and client briefing to space planning, 3D modelling and photorealistic visualisation — and we stay on site so the build follows the design.
Six spaces,revisioned.
Scroll sideways through the workTap a project to open it
We start withwhat's already there.
Most of our work begins with an existing building, a family heirloom, or a tight budget. Drag the line to see how each space was revisioned.
From renderto site.
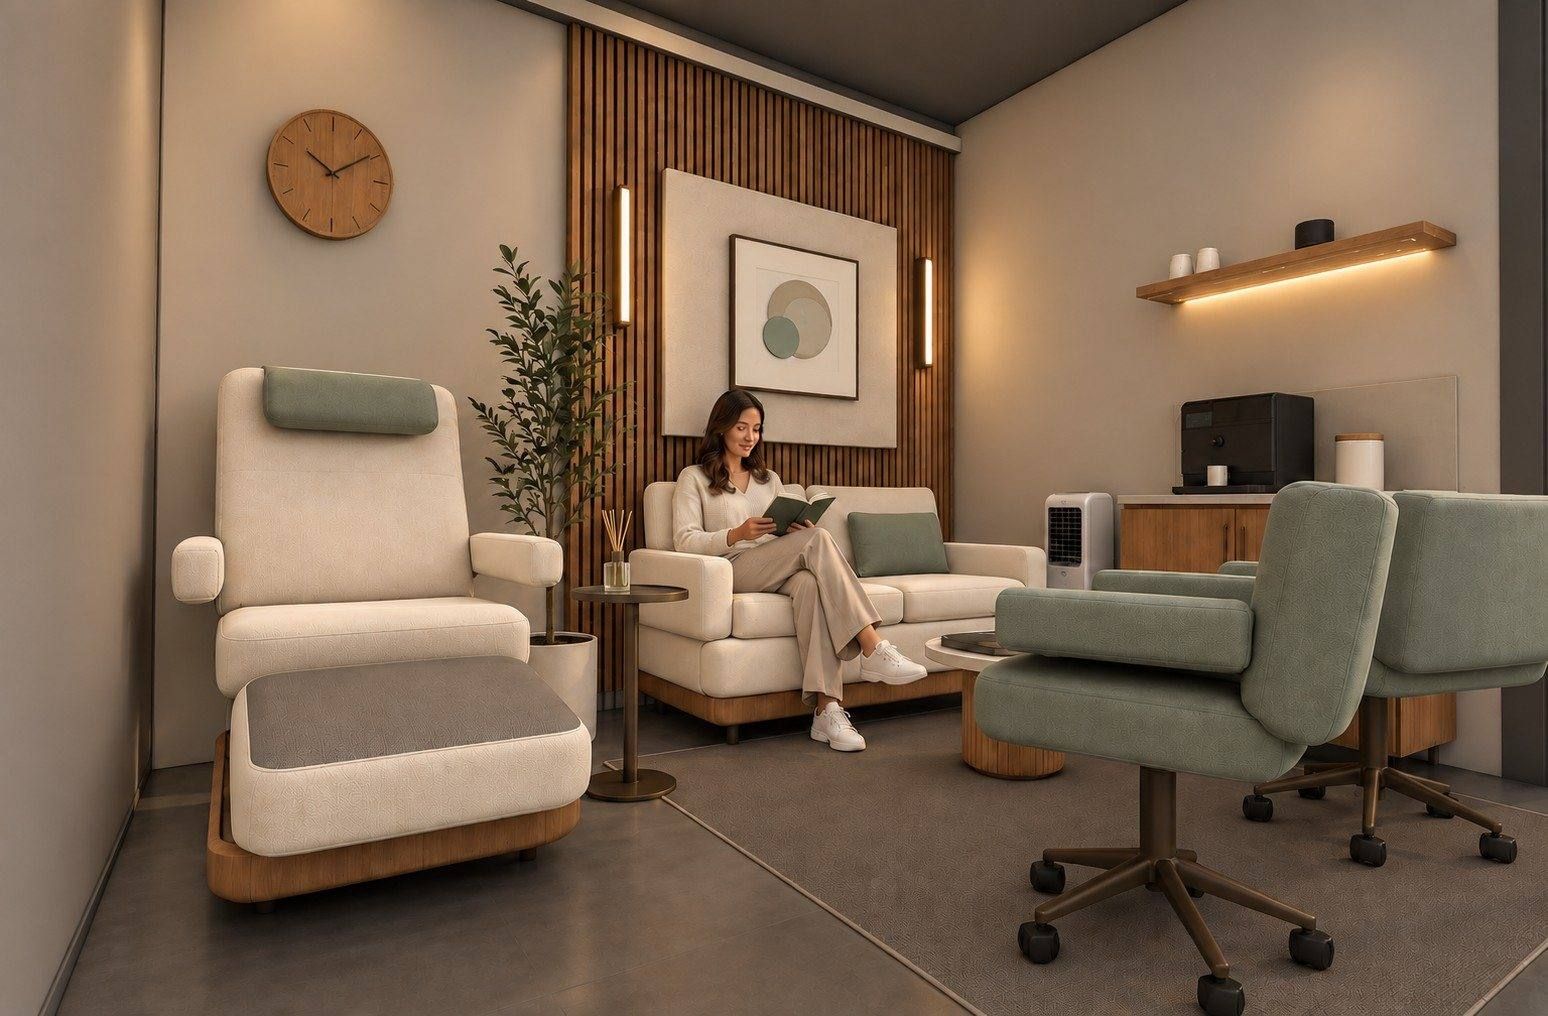
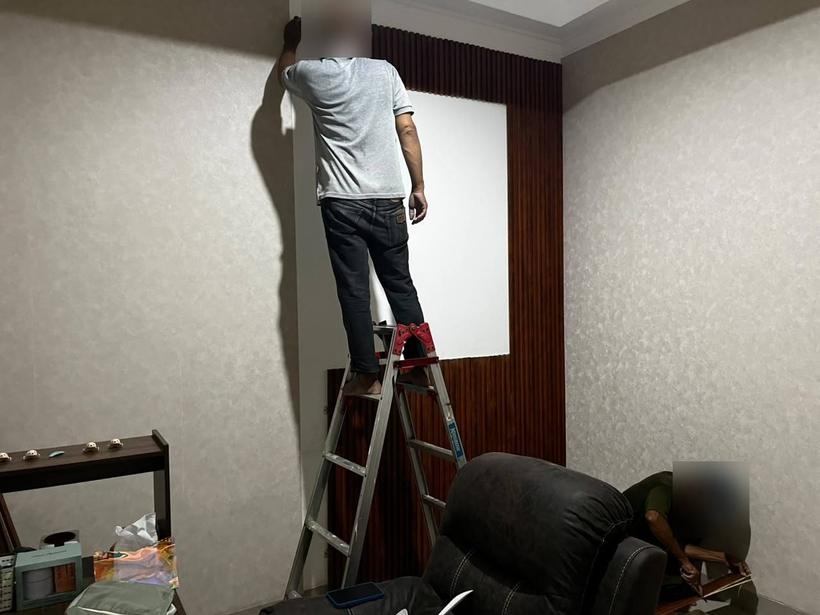
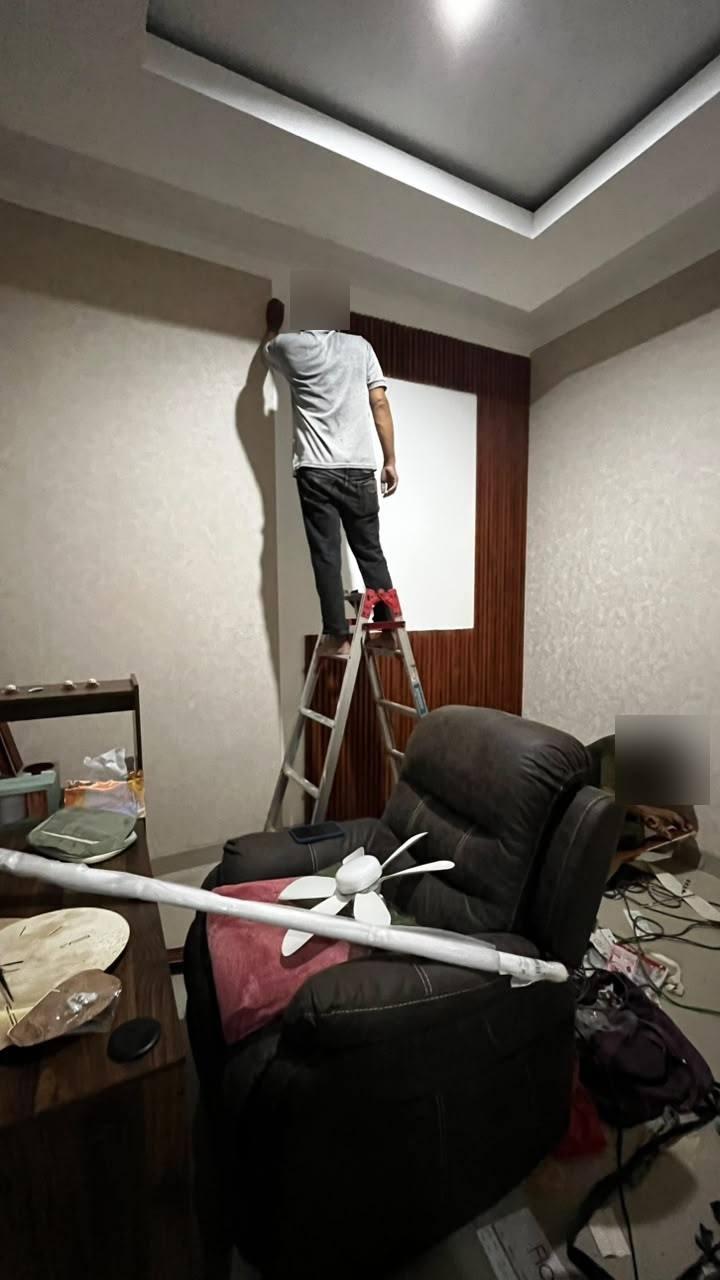
The Hypnotherapy Counselling Room in Bandung is under construction. We supervise the work on site and instruct the contractor directly, so the calm, residential feel of the render survives into the real room.
- Soft neutrals & muted sage upholstery
- Vertical timber slats anchor the counselling corner
- Indirect light, comfortable therapist–client distance
What wedo for you.
-
Architecture and interiors for restaurants, cafés, spas, housing and private rooms — a clear idea, a material palette and a mood your space can own.
-
Layouts that work as hard as they look, including operational planning for F&B: kitchens, loading, storage and staff areas.
-
Photorealistic renders in SketchUp and D5 Render, plus AI-assisted atmosphere studies, so you can walk through the space before it exists.
-
We measure what's there and redesign from existing conditions — keeping what matters, revisioning the rest.
-
AutoCAD construction documentation and hands-on direction of contractors on site, so the build follows the design.
-
Revit modelling and clash detection in Autodesk Construction Cloud for projects that need tighter coordination.
Five steps,one line.
From the first tape measure on site to the last instruction to the contractor, one designer stays with your project the whole way.
- 01
Site measurement & briefing
We visit, measure existing conditions and listen — budget, operations, the feeling you're after.
- 02
Concept & space planning
Zoning, circulation and a design idea that ties the programme together.
- 03
3D modelling & visualisation
Photorealistic views of every key space, day and night.
- 04
Revisions with you
We refine together until the concept is approved — every project to date has been.
- 05
Drawings & on-site supervision
Construction drawings, contractor briefings and site visits until it's built.
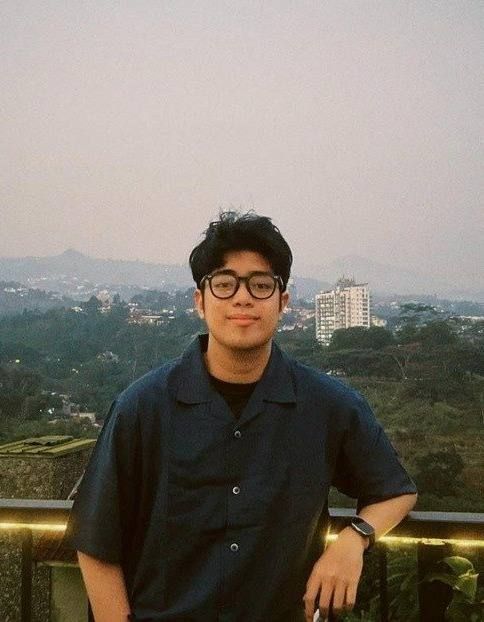
One designer,start to site.
RHAF stands for Revisioning Home Architecture & Furnitures. Founded in March 2025 by Rhafi Ramansa Moeloek, the studio works with clients in Bandung and remotely across Indonesia — from restaurants and spas in Bandung to housing in Cianjur.
Every project is led personally: the briefing, the model, the render and the site visit. That continuity is why concepts get approved and builds stay true to the design.
- Based in
- Bandung, Indonesia
- Working
- Local & remote
- Founded
- March 2025
- Properties
- @rhaf.properties