In short
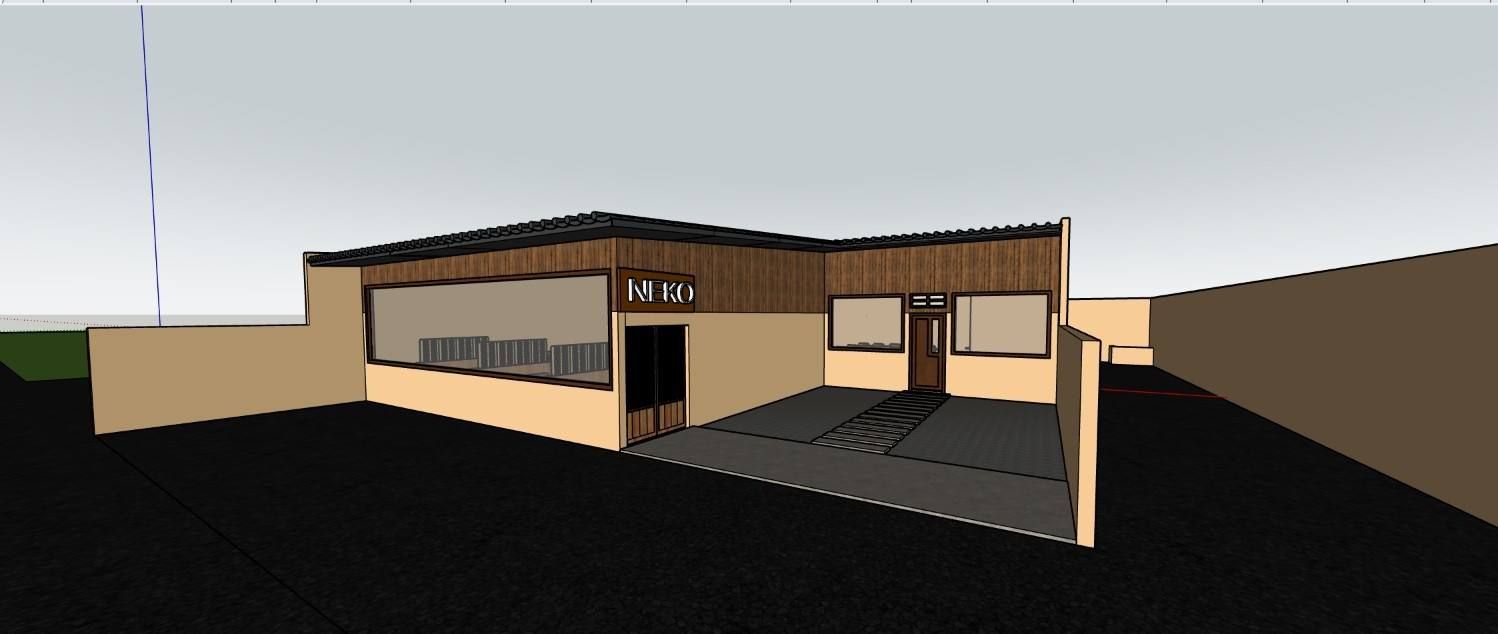
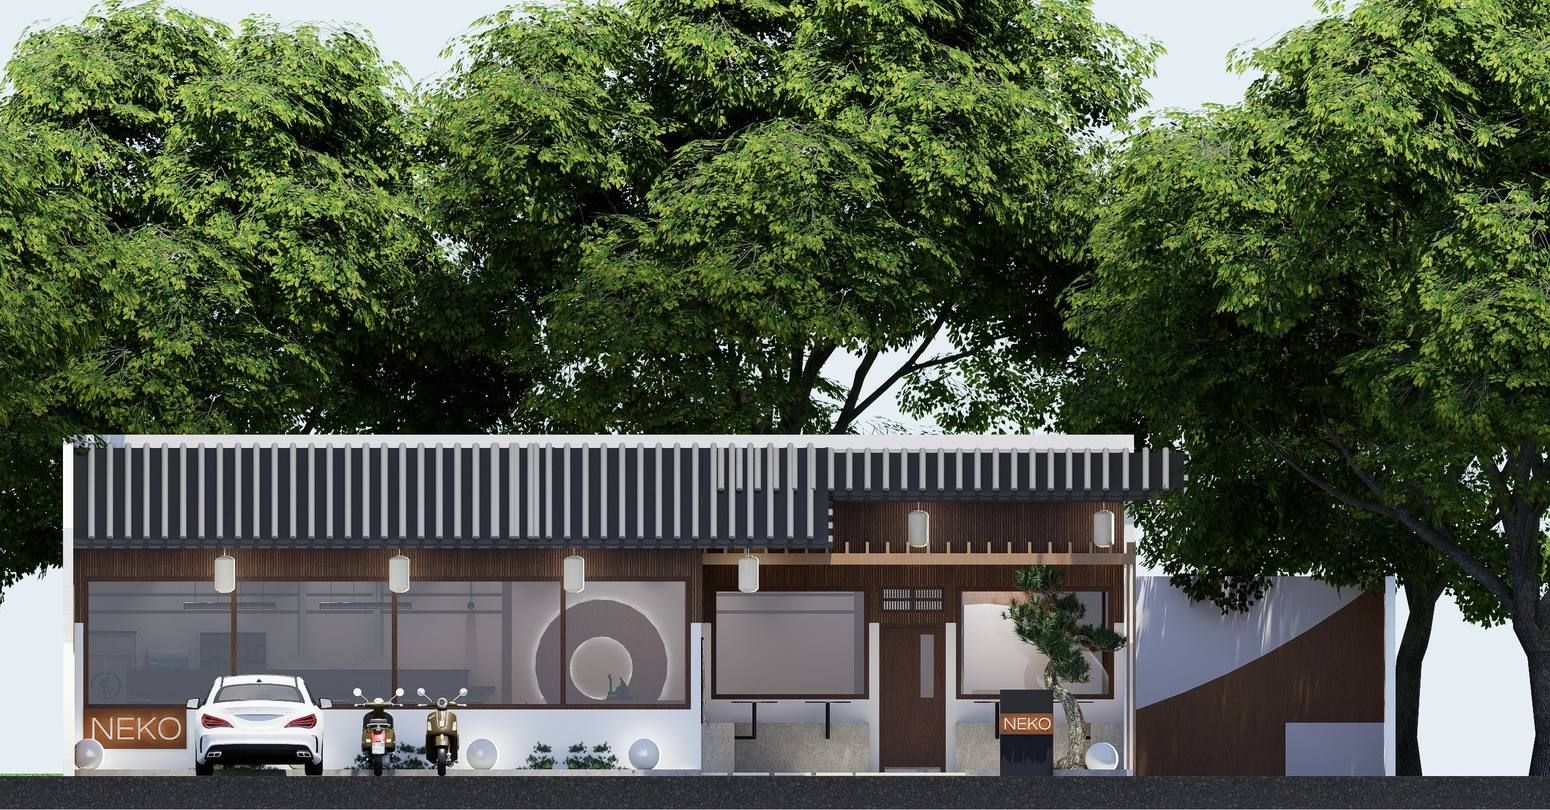
NEKO Japanese Café is a café / restaurant, exterior & interior project by RHAF Studio (Bandung, 520 m²). A redesign of an existing café building.
- Type
- Café / restaurant, exterior & interior
- Location
- Bandung
- Scope
- 520 m²
- Status
- Concept approved by client
- Role
- Client briefing, concept planning, 3D modelling, rendering
- Tools
- SketchUp · D5 Render · AI rendering
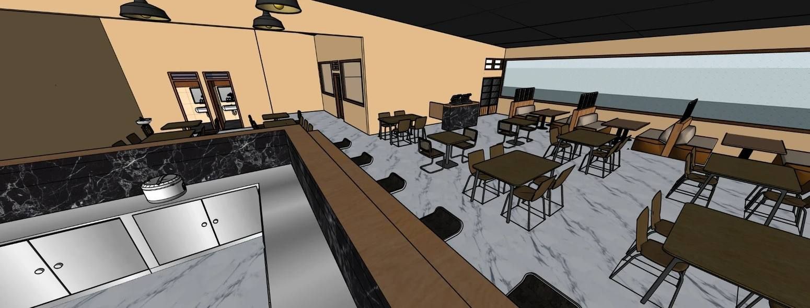
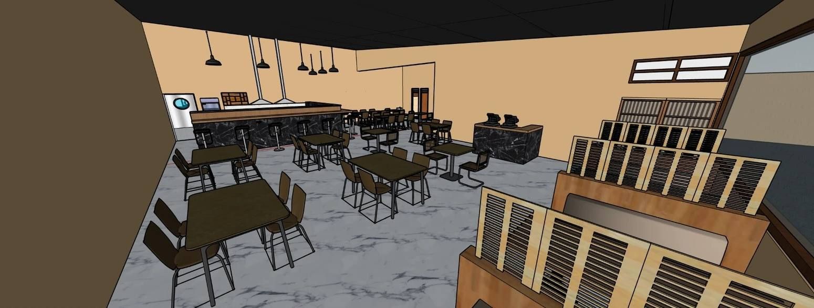
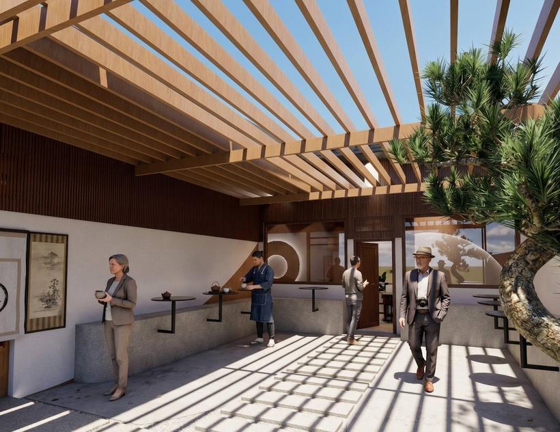
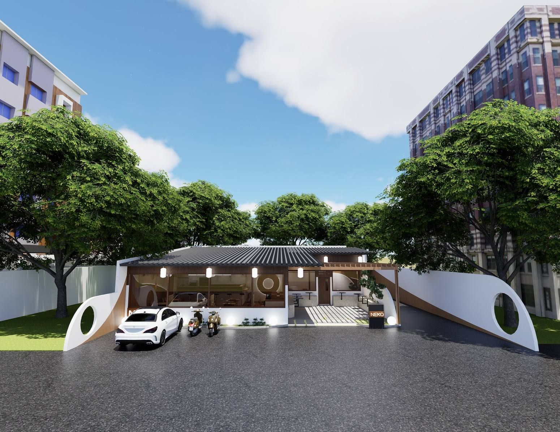
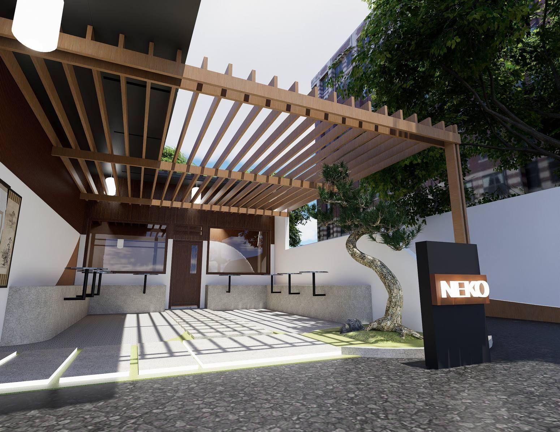
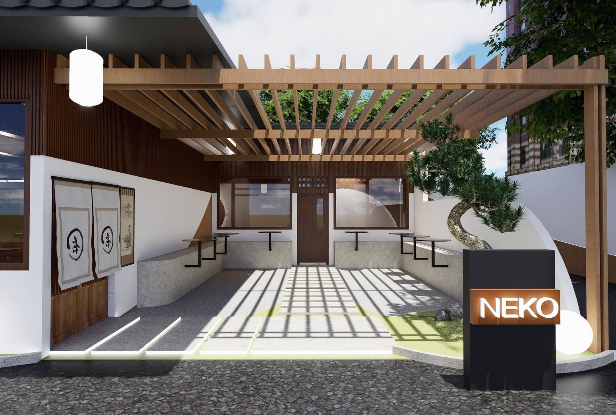
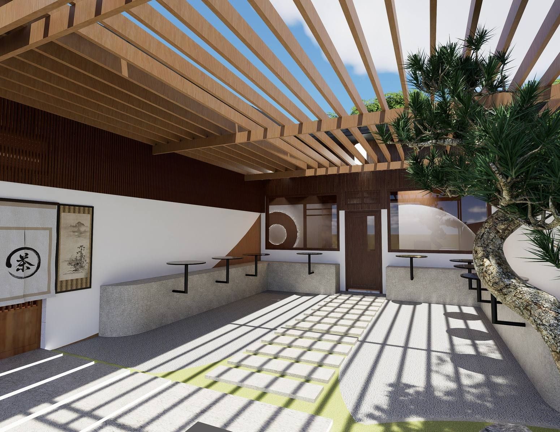
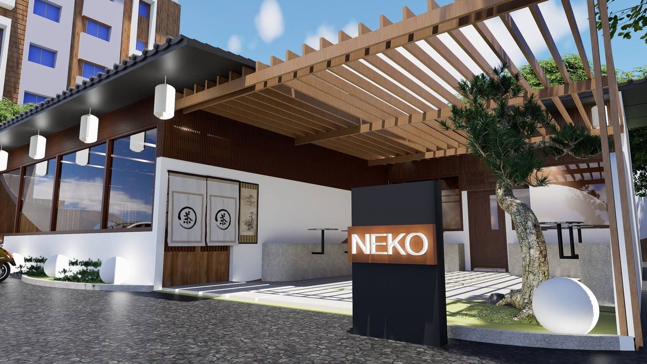
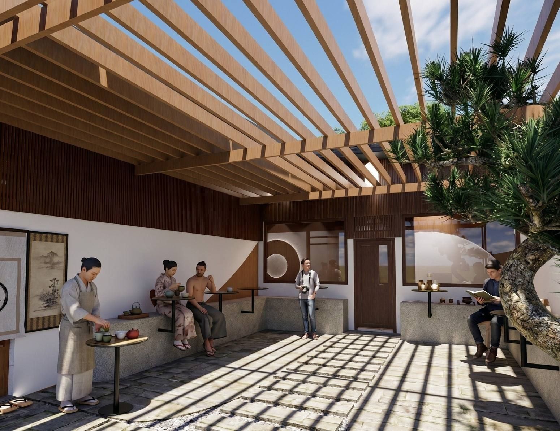
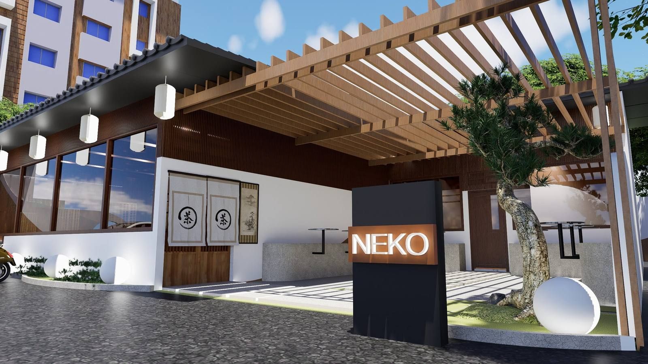
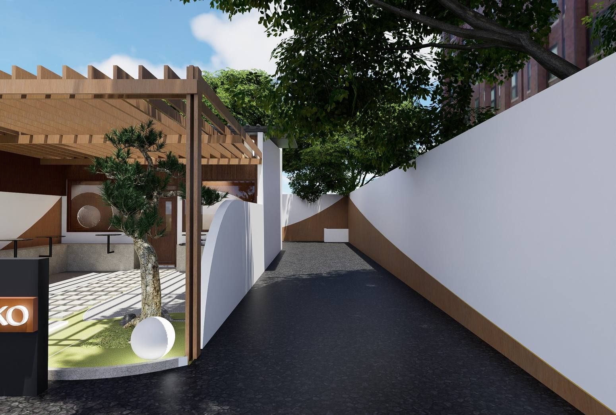
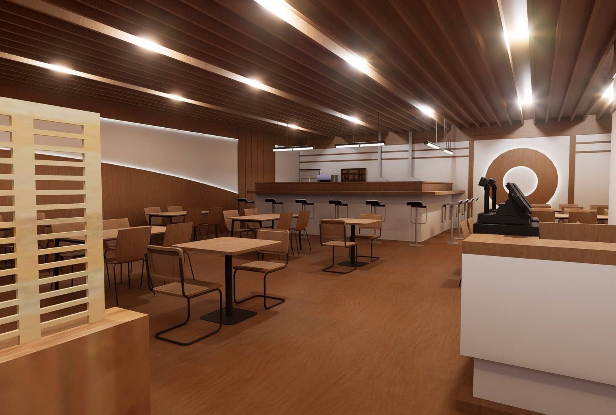
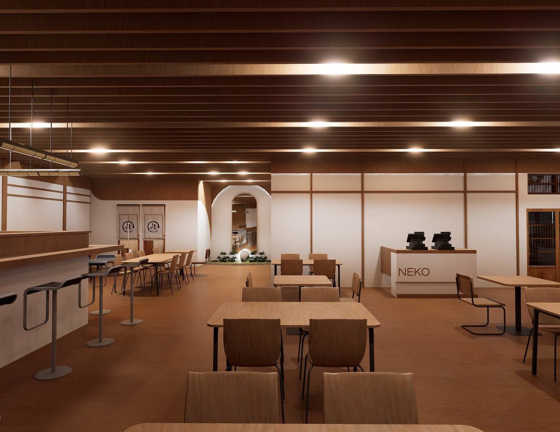
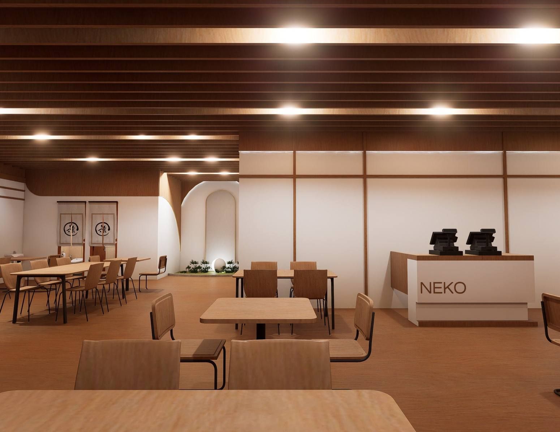
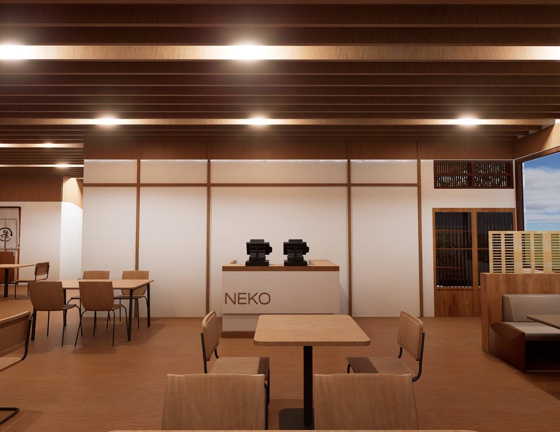
A redesign of an existing café building. A large custom timber pergola defines the entry and outdoor terraces and casts precise linear shadows across the forecourt through the day. A gnarled bonsai stands as a living sculpture beside a monolithic illuminated sign. Sweeping white boundary walls with circular openings and glowing spheres give the brand a strong, recognisable identity that still feels inviting. Inside, the timber language continues in a warm, minimal Japanese interior.
Material palette
Custom timber
White boundary wall
Bonsai green
Charcoal sign
Sphere glow
Gallery
Before — the existing café