In short
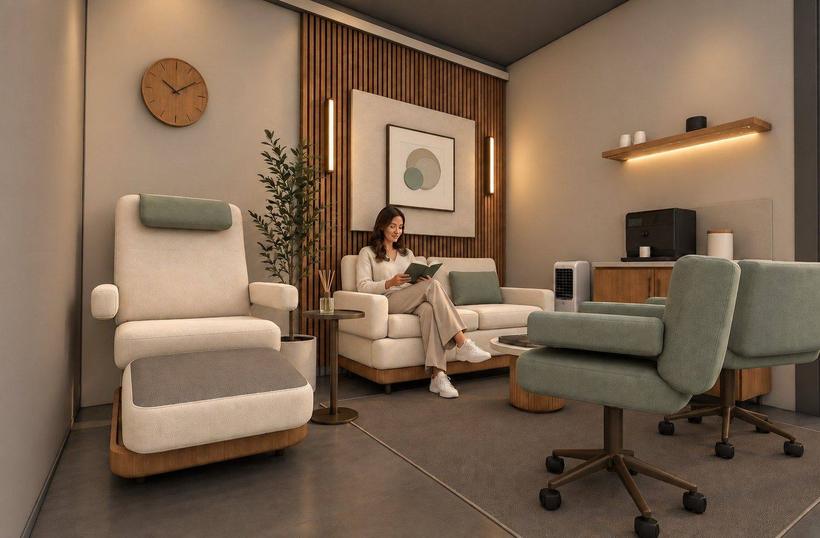
Hypnotherapy Counselling Room is a therapeutic interior project by RHAF Studio (Bandung, Private practice). A therapeutic interior that feels residential rather than clinical, so clients feel calm, safe and private from the moment they enter.
- Type
- Therapeutic interior
- Location
- Bandung
- Scope
- Private practice
- Status
- Approved · under construction
- Role
- Site measurement, briefing, concept, 3D modelling, rendering, on-site supervision
- Tools
- SketchUp · AutoCAD · D5 Render
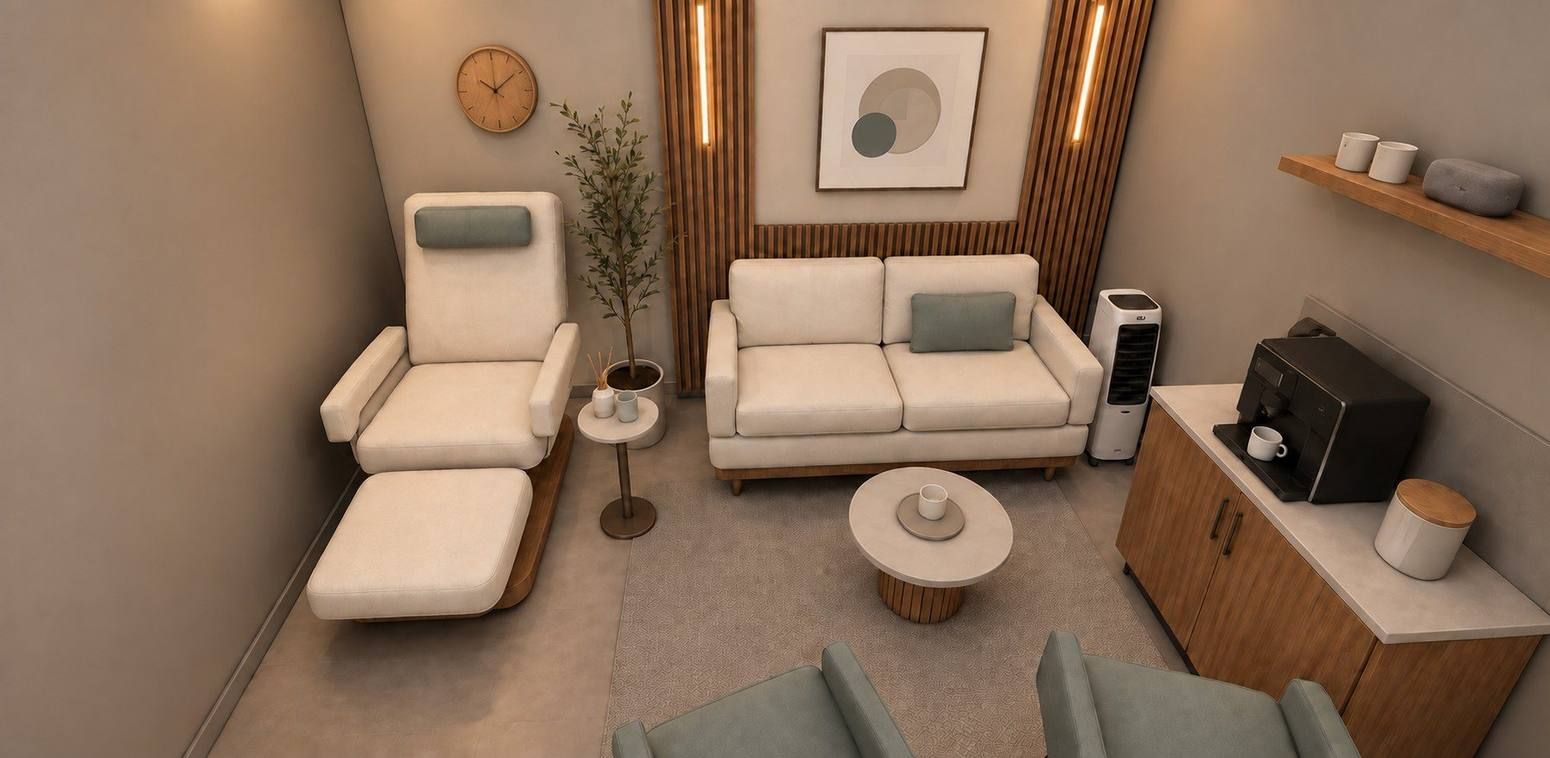
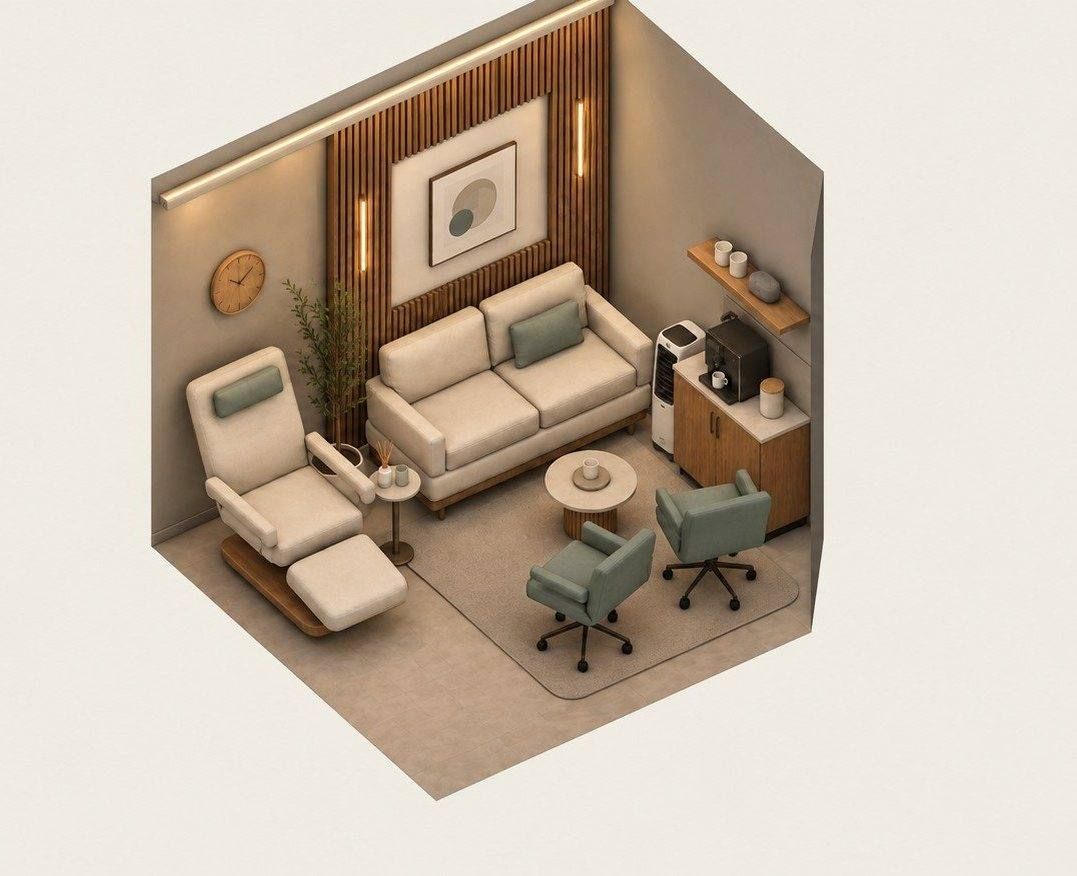
A therapeutic interior that feels residential rather than clinical, so clients feel calm, safe and private from the moment they enter. The design is now under construction, supervised on site. Soft neutrals, muted sage upholstery, warm timber and indirect light set a grounded palette. Vertical timber slats anchor the counselling corner, and seating is placed to give a comfortable distance between therapist and client.
Material palette
Soft neutral
Muted sage
Warm timber slats
Indirect light
Gallery
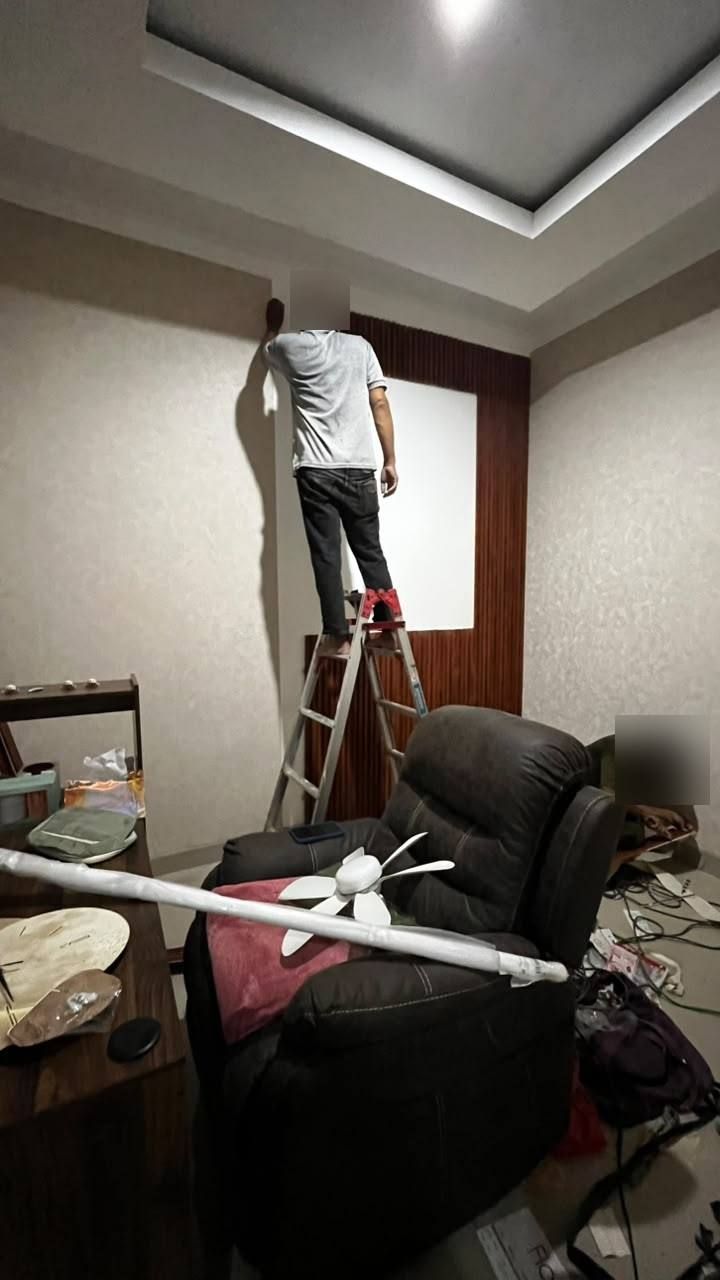
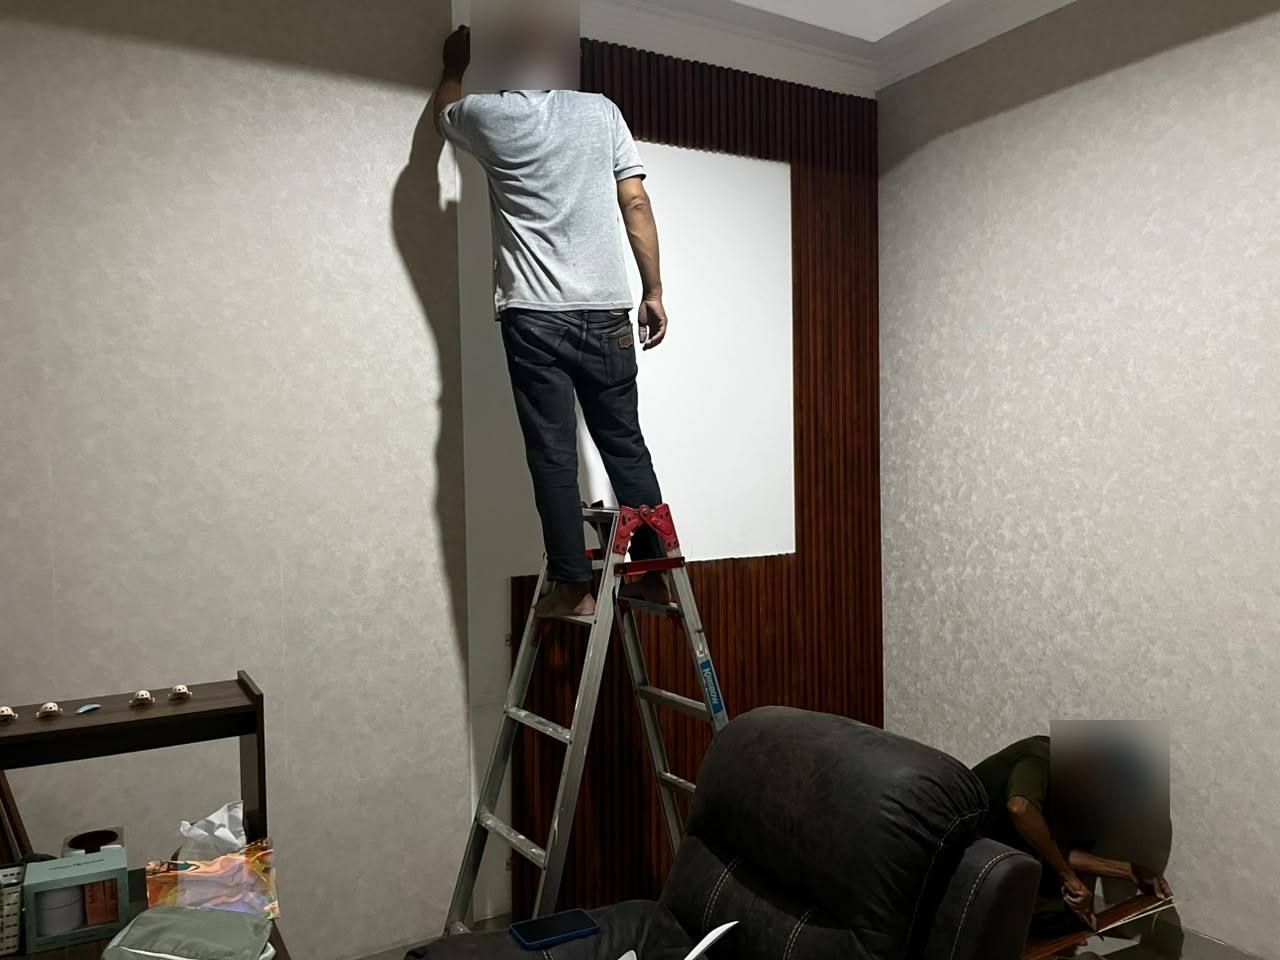
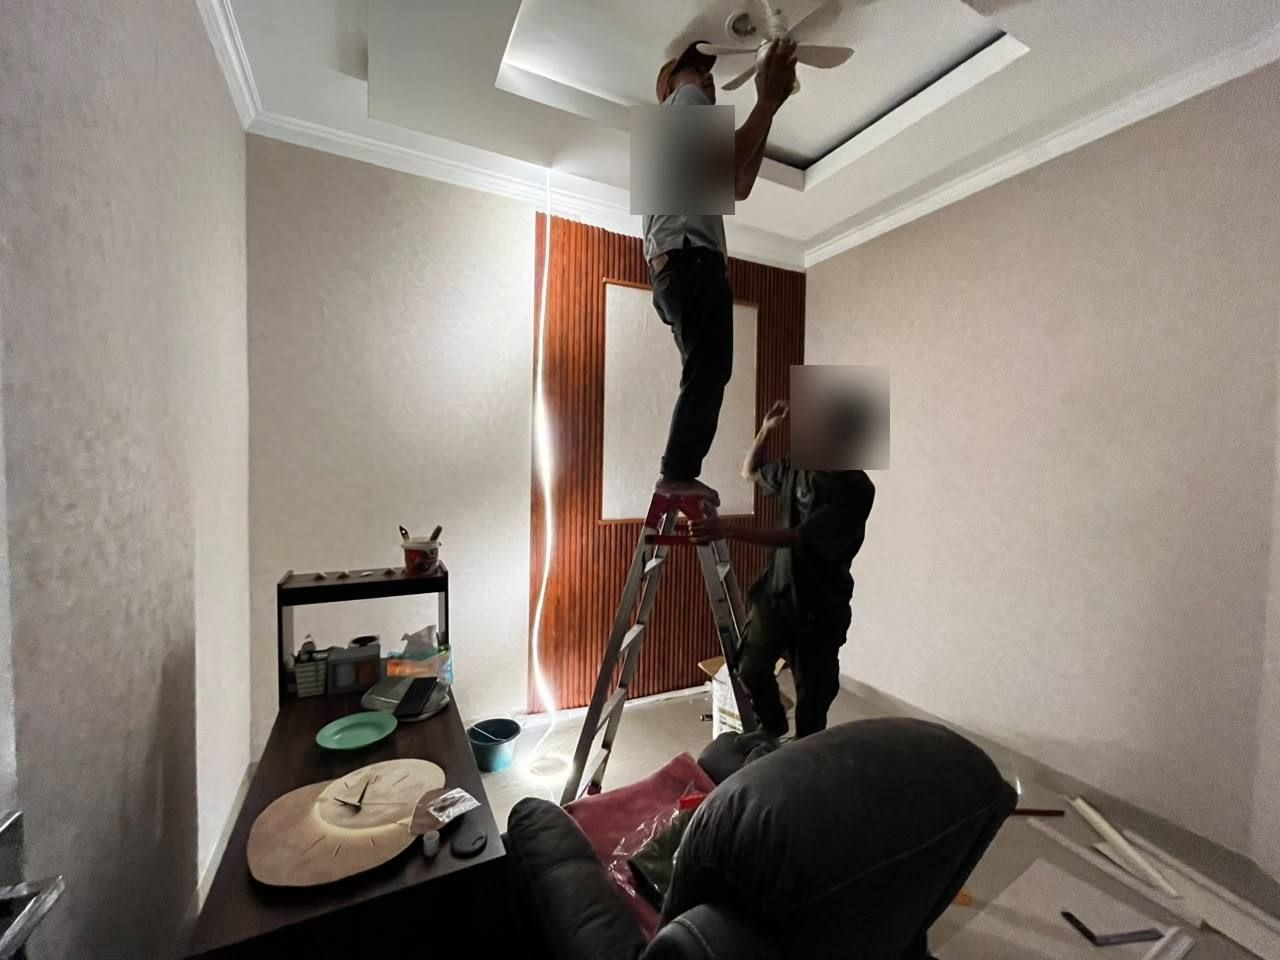
On site — construction in progress