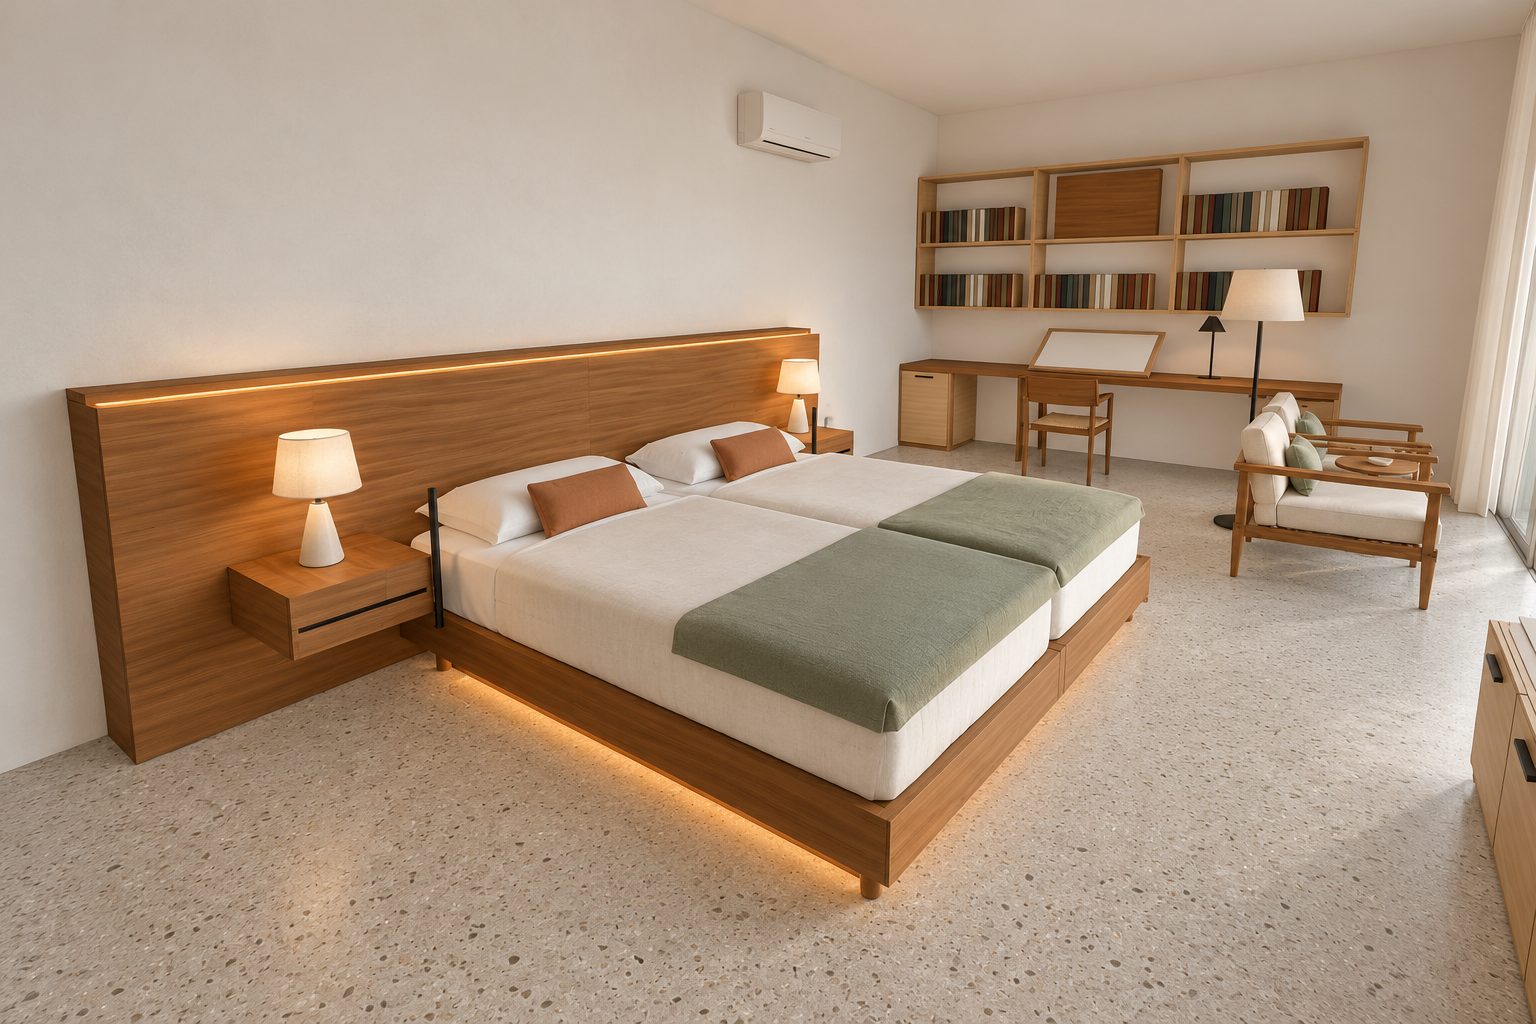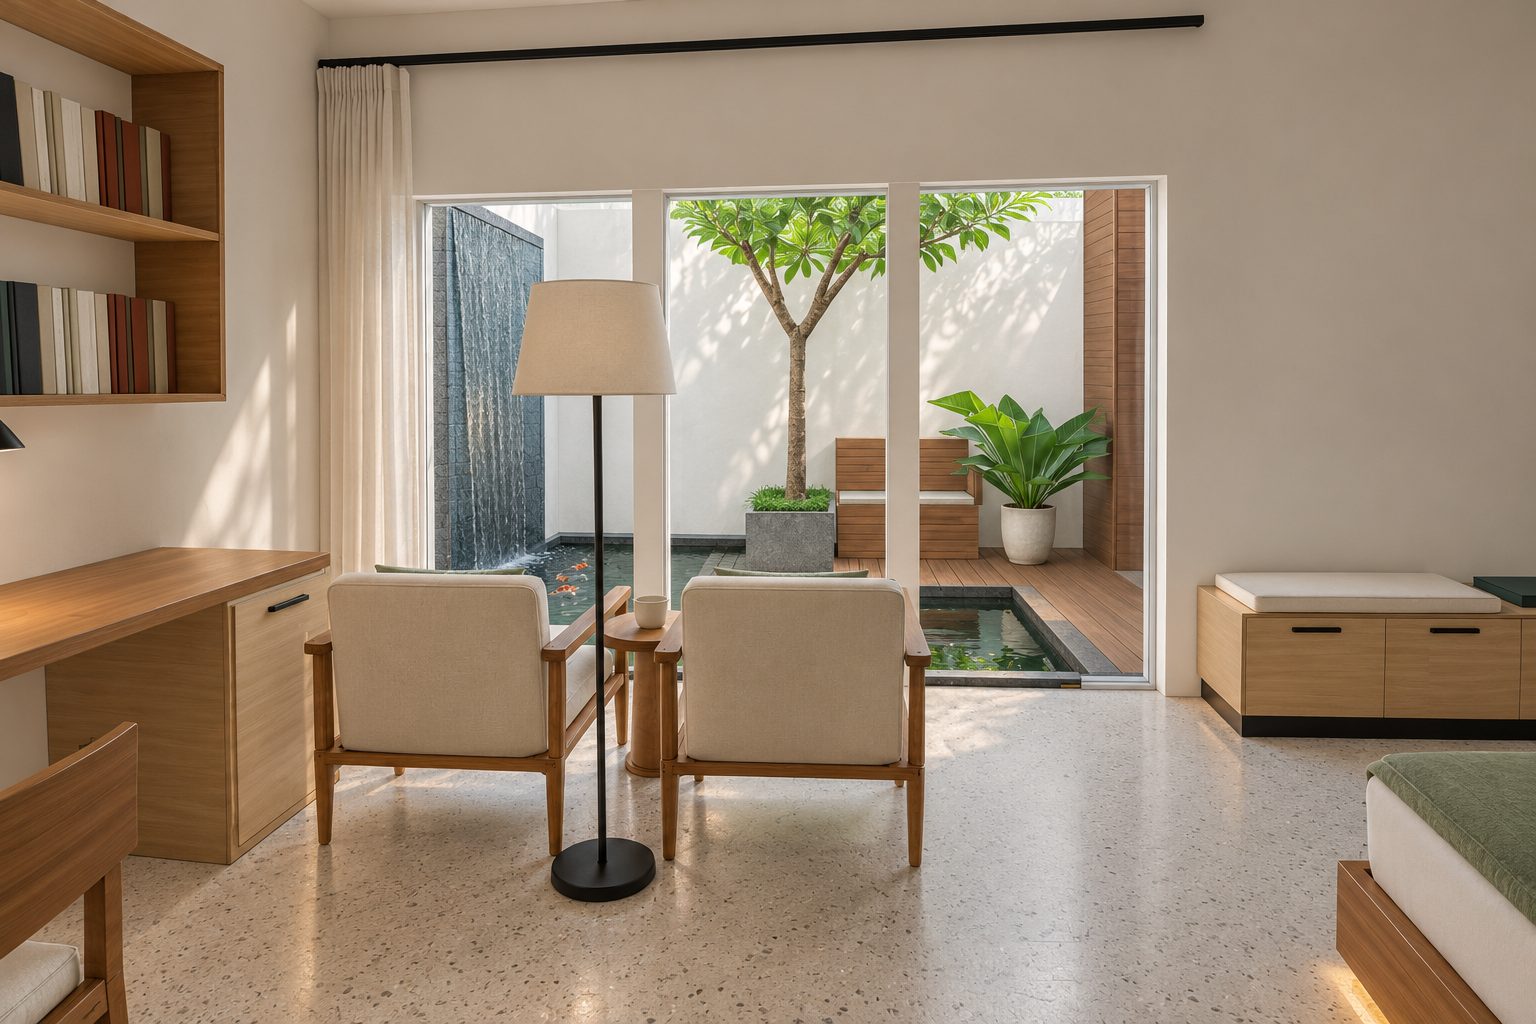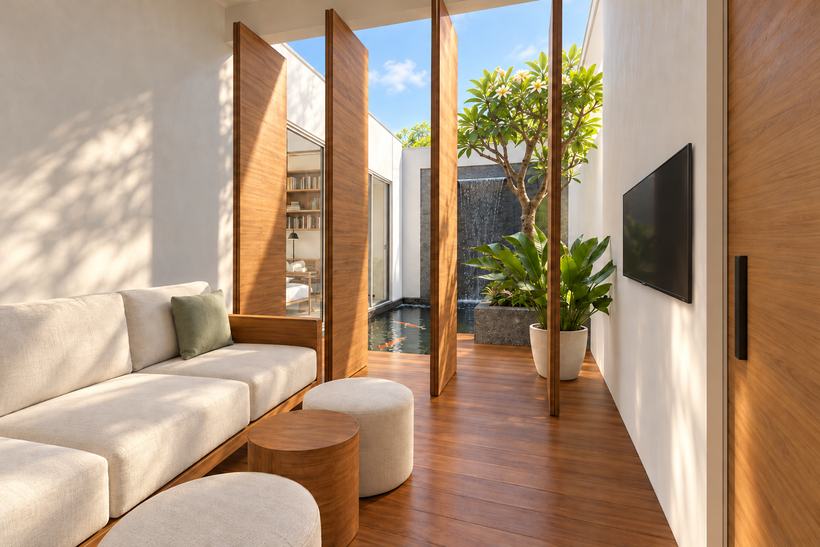
Elderly Residential Furniture & Layout is an elderly residence, furniture & layout project by RHAF Studio (Private home, 3 layouts · 5 spaces). An interior for a couple in their seventies who live alone and often host many grandchildren.
- Type
- Elderly residence, furniture & layout
- Location
- Private home
- Scope
- 3 layouts · 5 spaces
- Status
- Concept design, 2026
- Role
- Site visit & analysis, research, space planning, numeric testing, 3D modelling, technical plans, visualisation, walkthrough videos
- Tools
- SketchUp · AI rendering from the SketchUp model
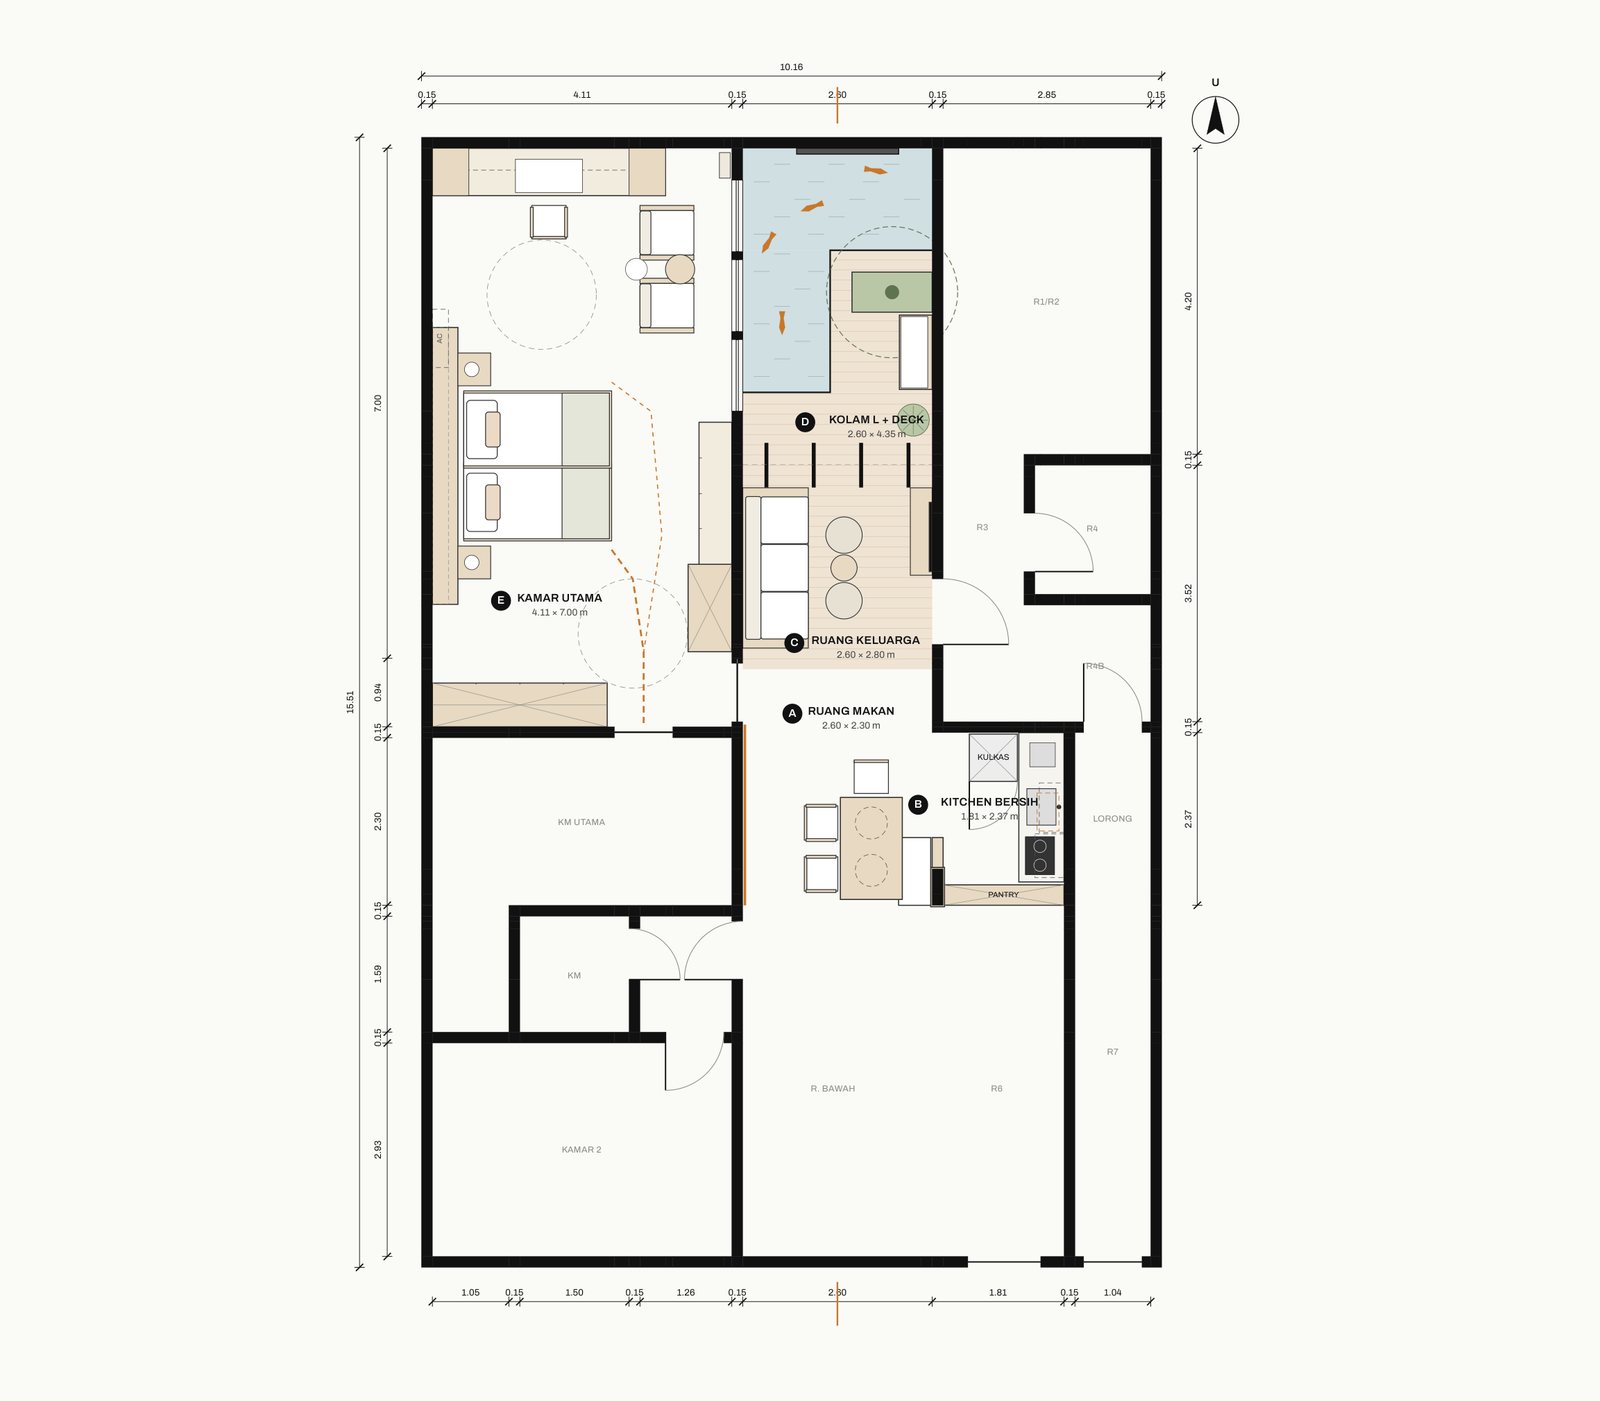
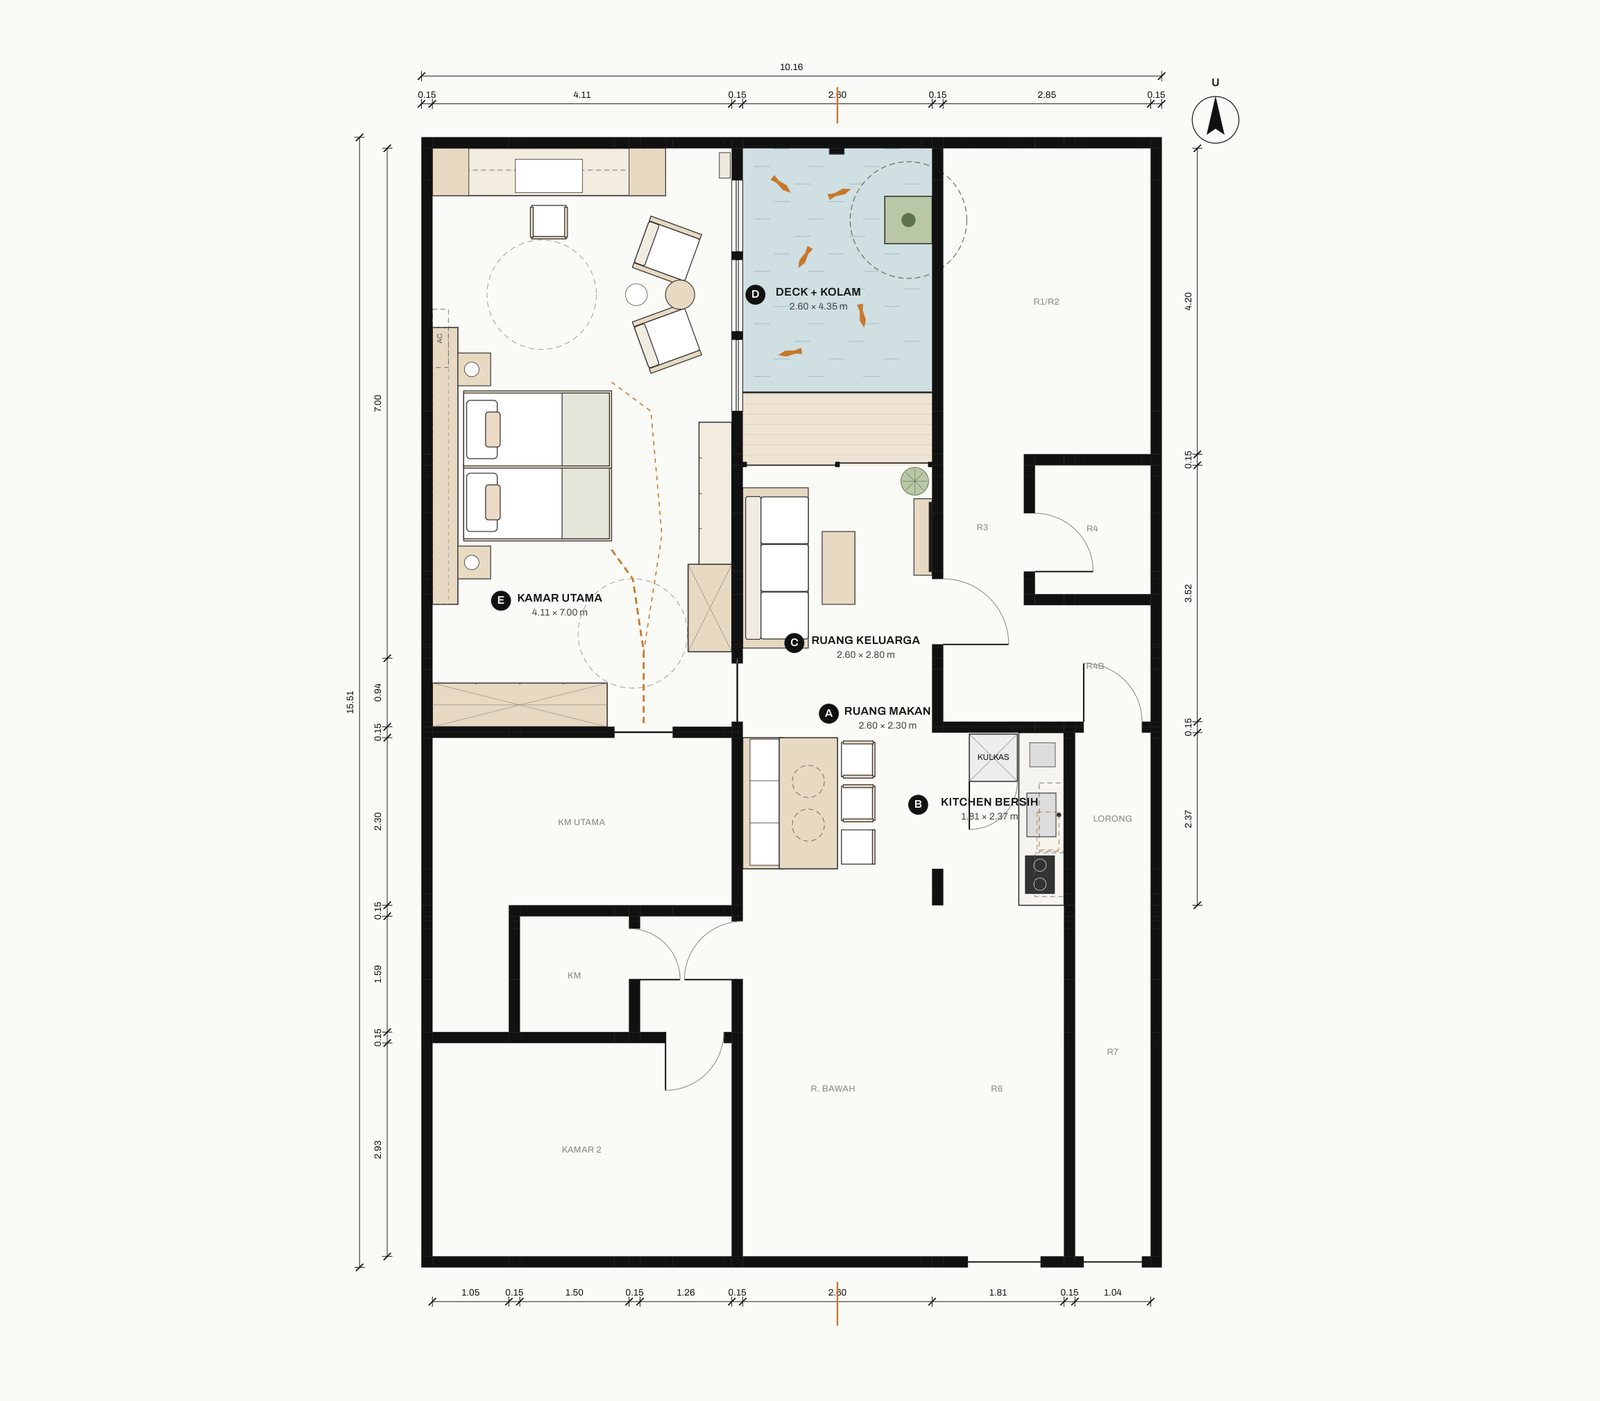
An interior for a couple in their seventies who live alone and often host many grandchildren. One question ran through every decision: how can a home keep two people independent without looking like a home for the elderly? Working from accessibility standards, geriatric research and environmental psychology, the numbers were tested on the real plan before drawing. Six dining arrangements were tried and one passed: six loose chairs leave only 0.38 m once everyone sits, so the chosen plan keeps six places with three chairs and a bench. Three complete layouts then answer the same brief in different ways. Renders are AI illustrations developed from the SketchUp model; the plans govern.
Material palette
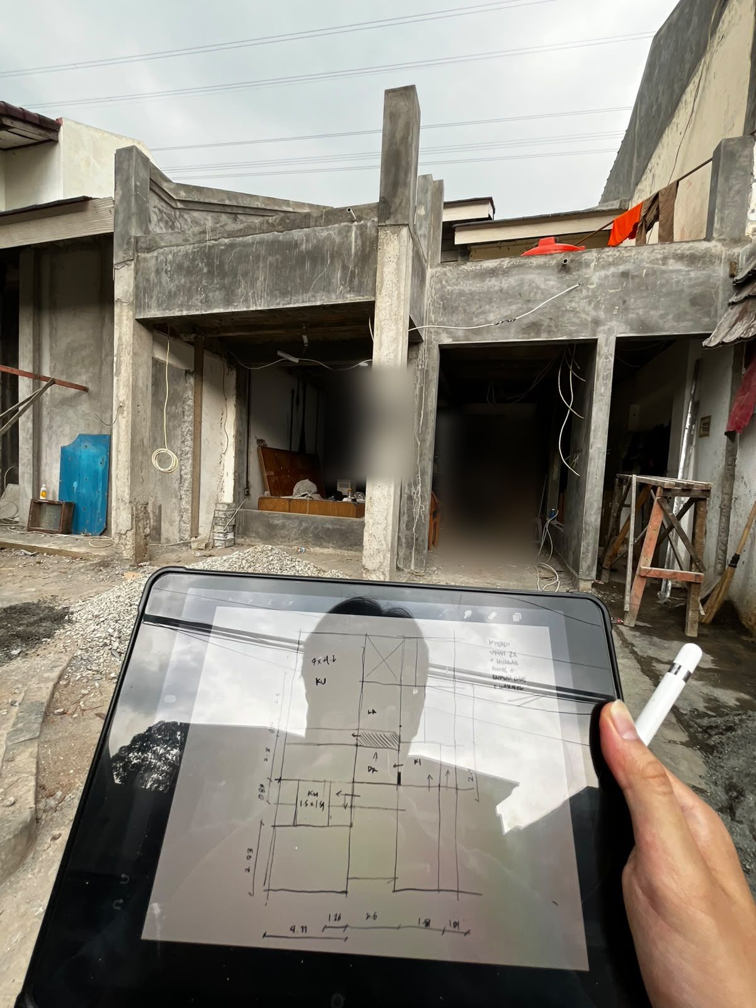
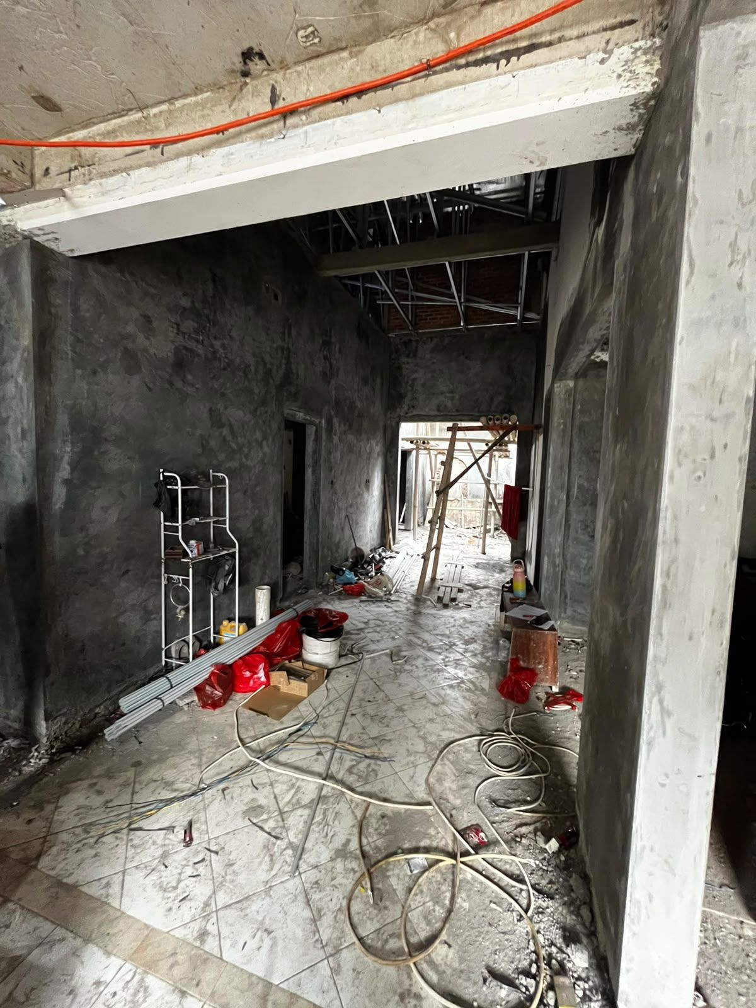
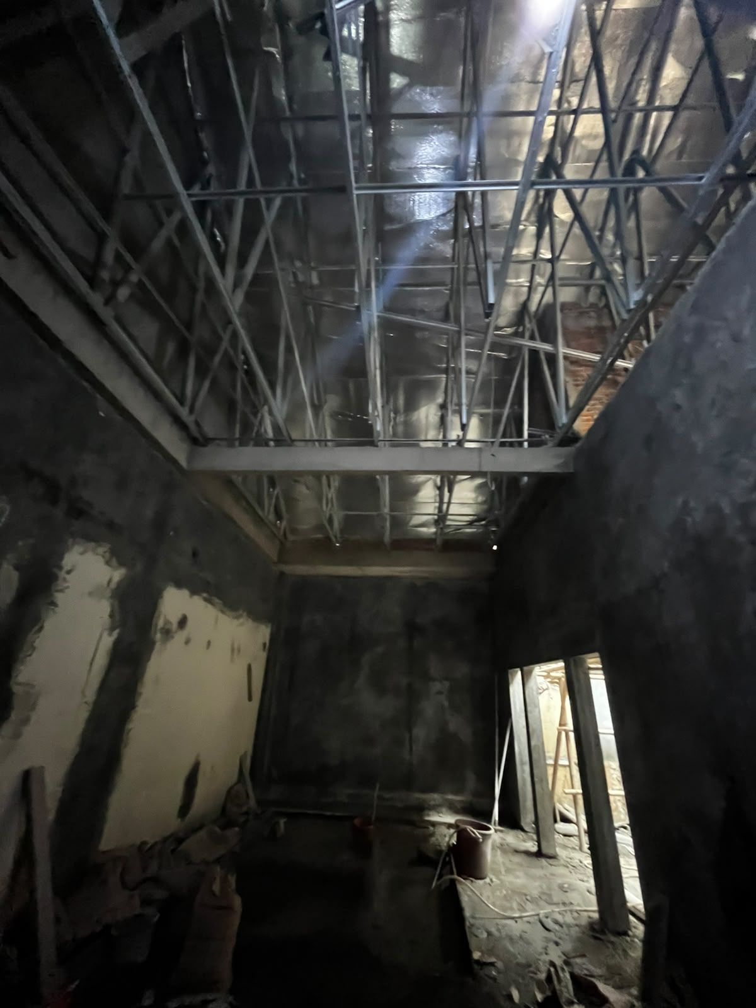
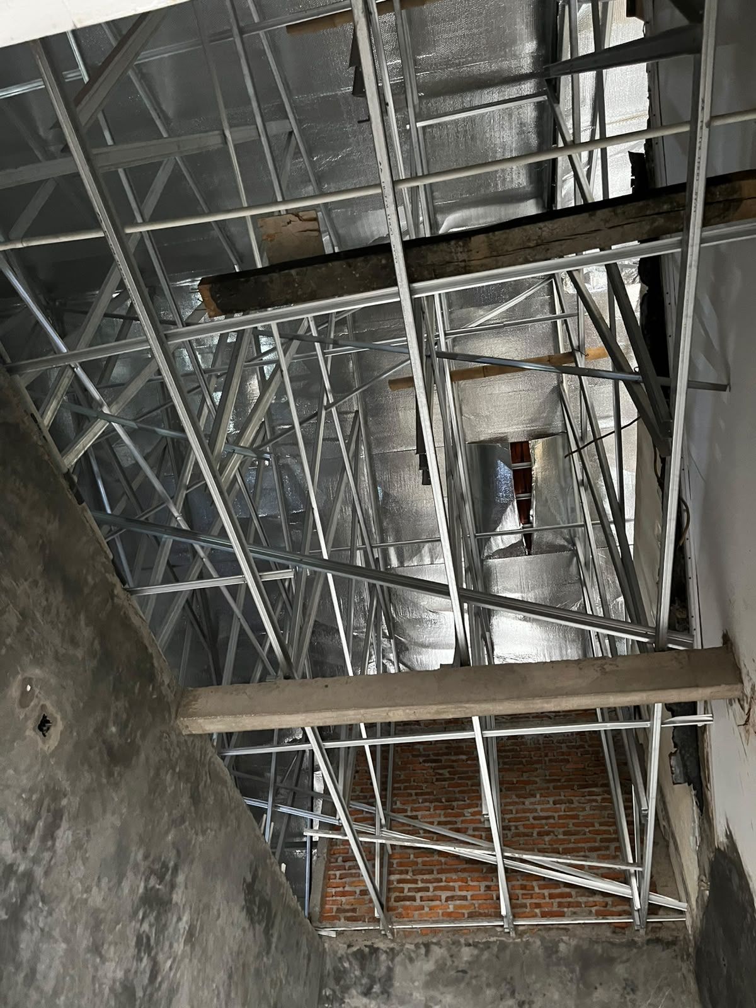
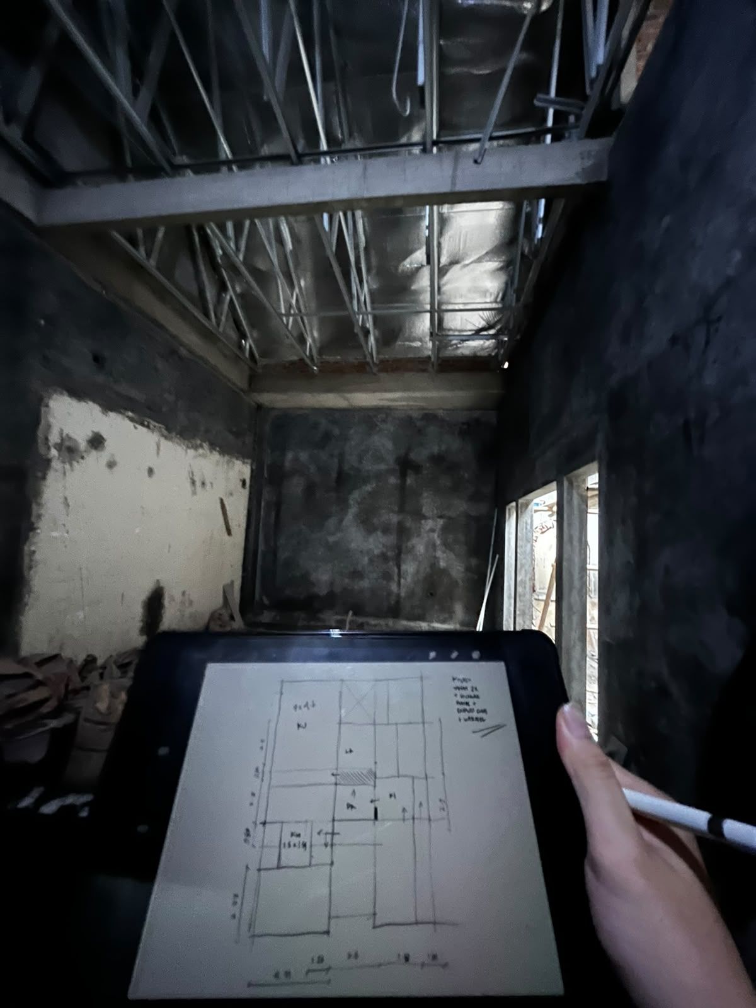
Site visit & analysis
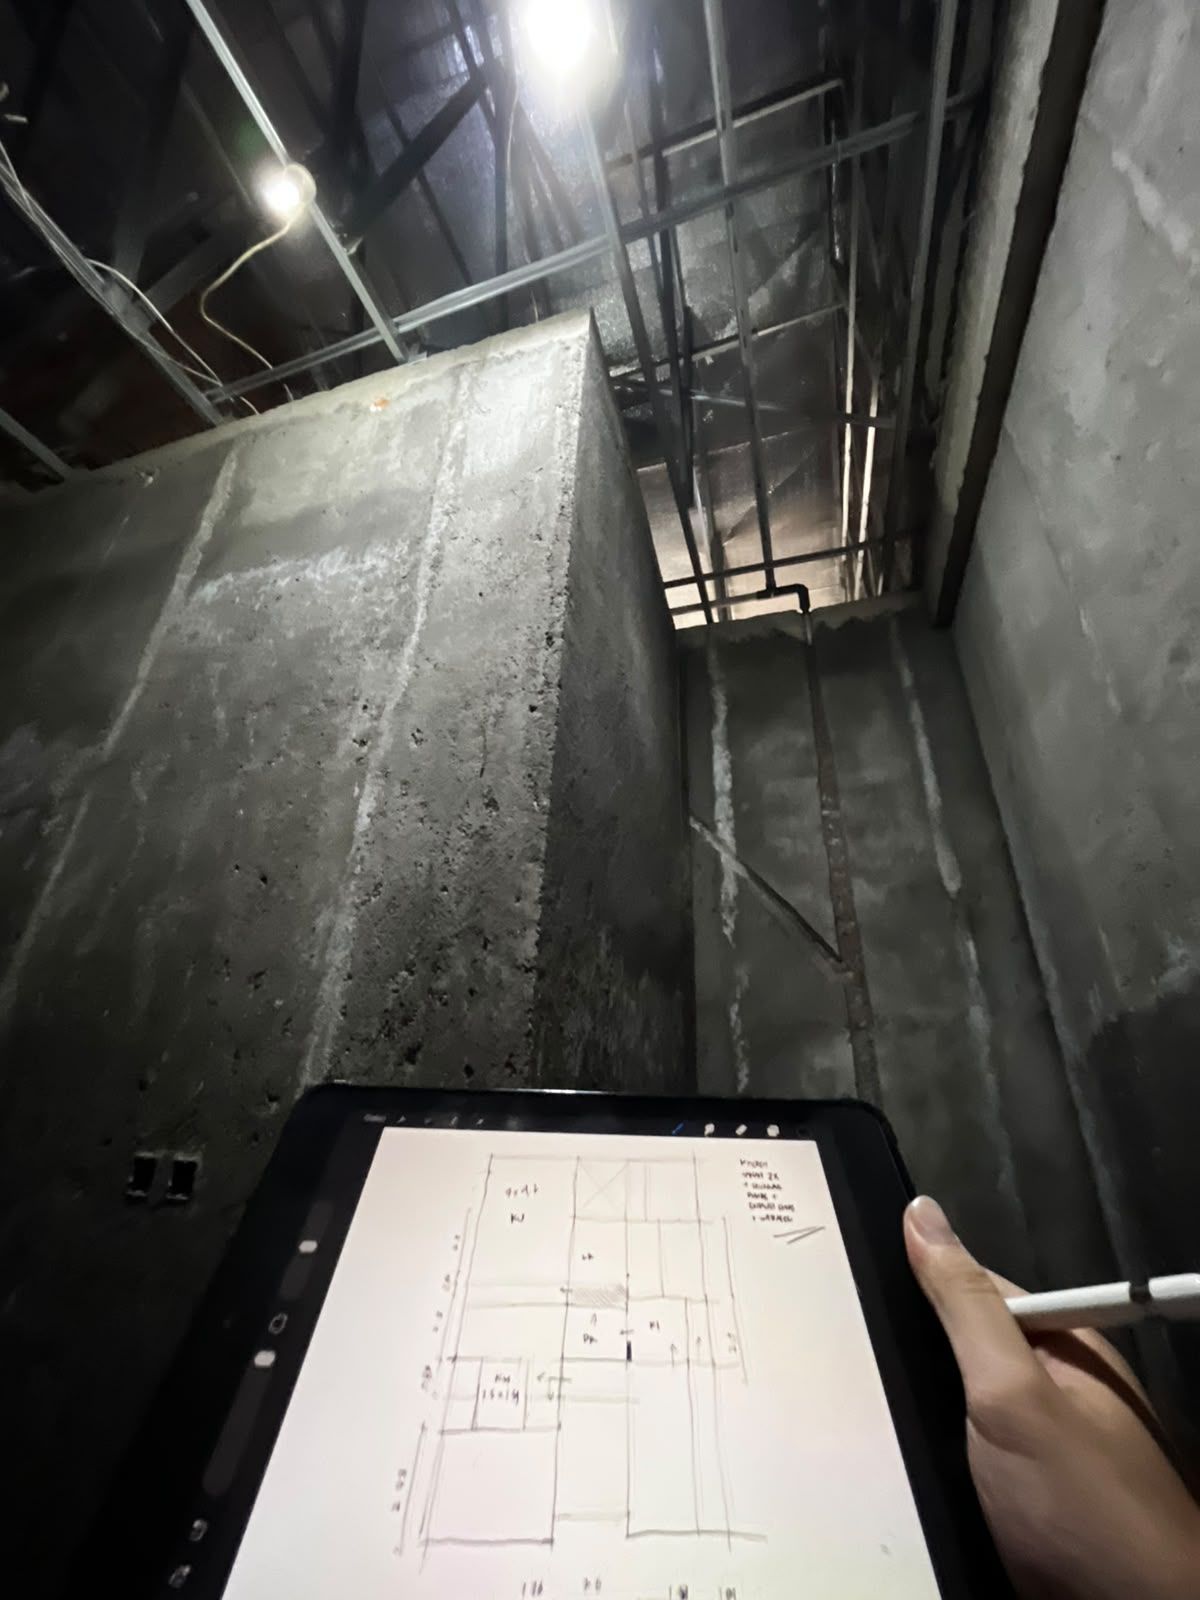
The house at the site visit: a raw shell with bare walls and an exposed steel roof frame. The plan was sketched and dimensioned on a tablet on site, standing in the actual rooms, and that analysis came before any layout was drawn.
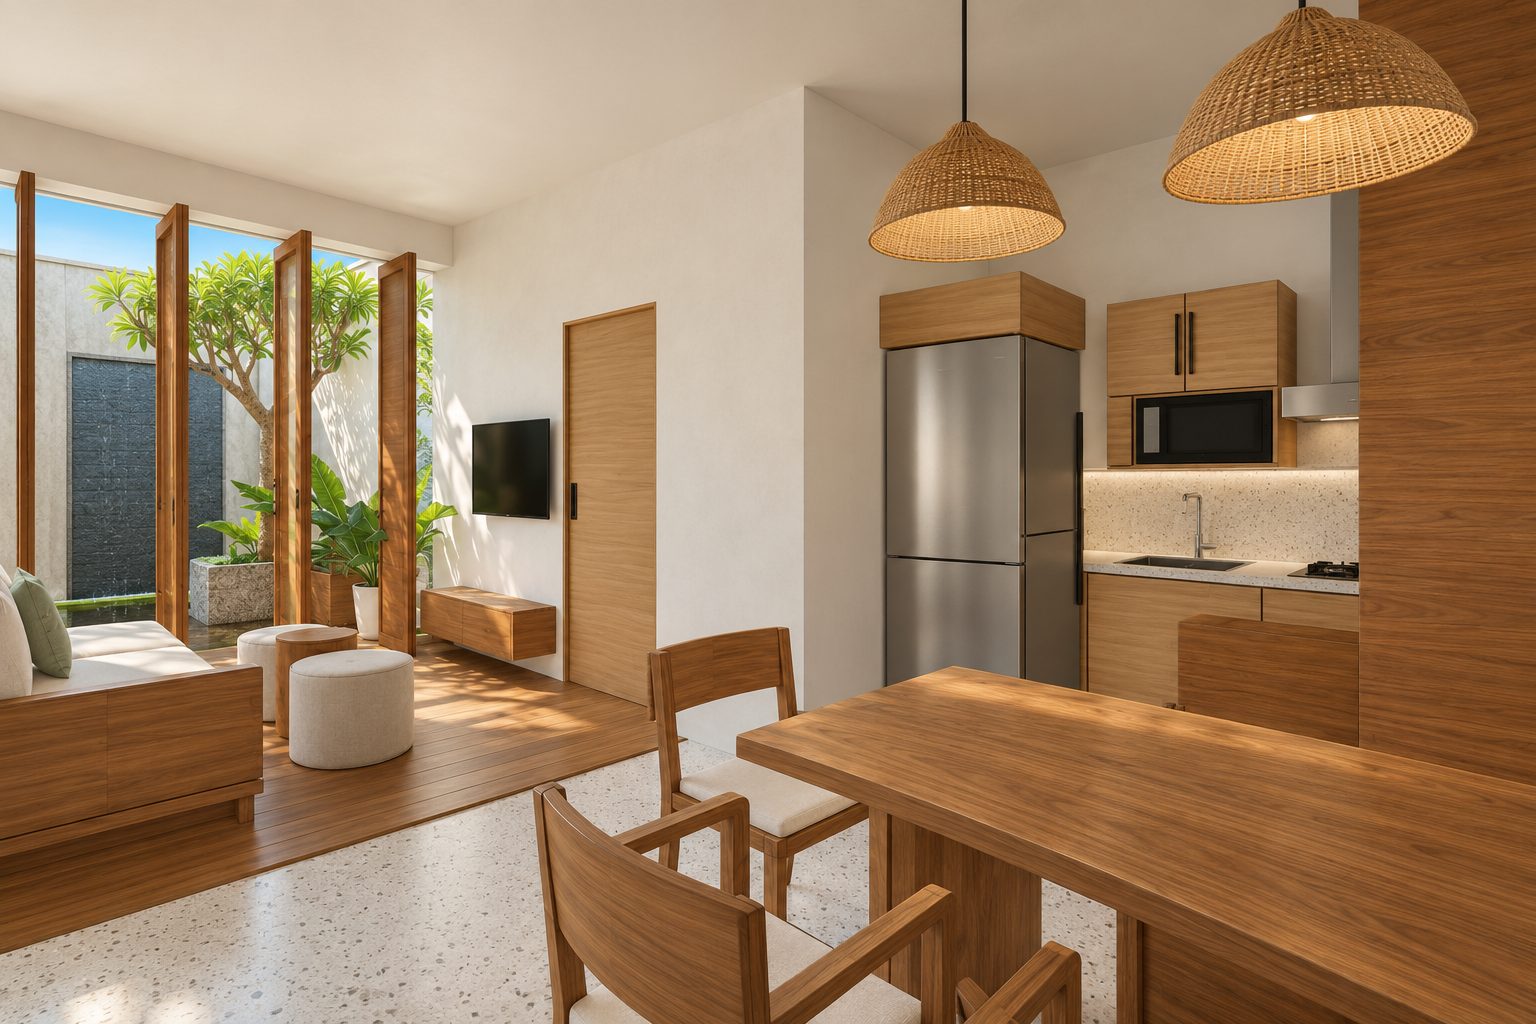
Nothing looks like an assistive device
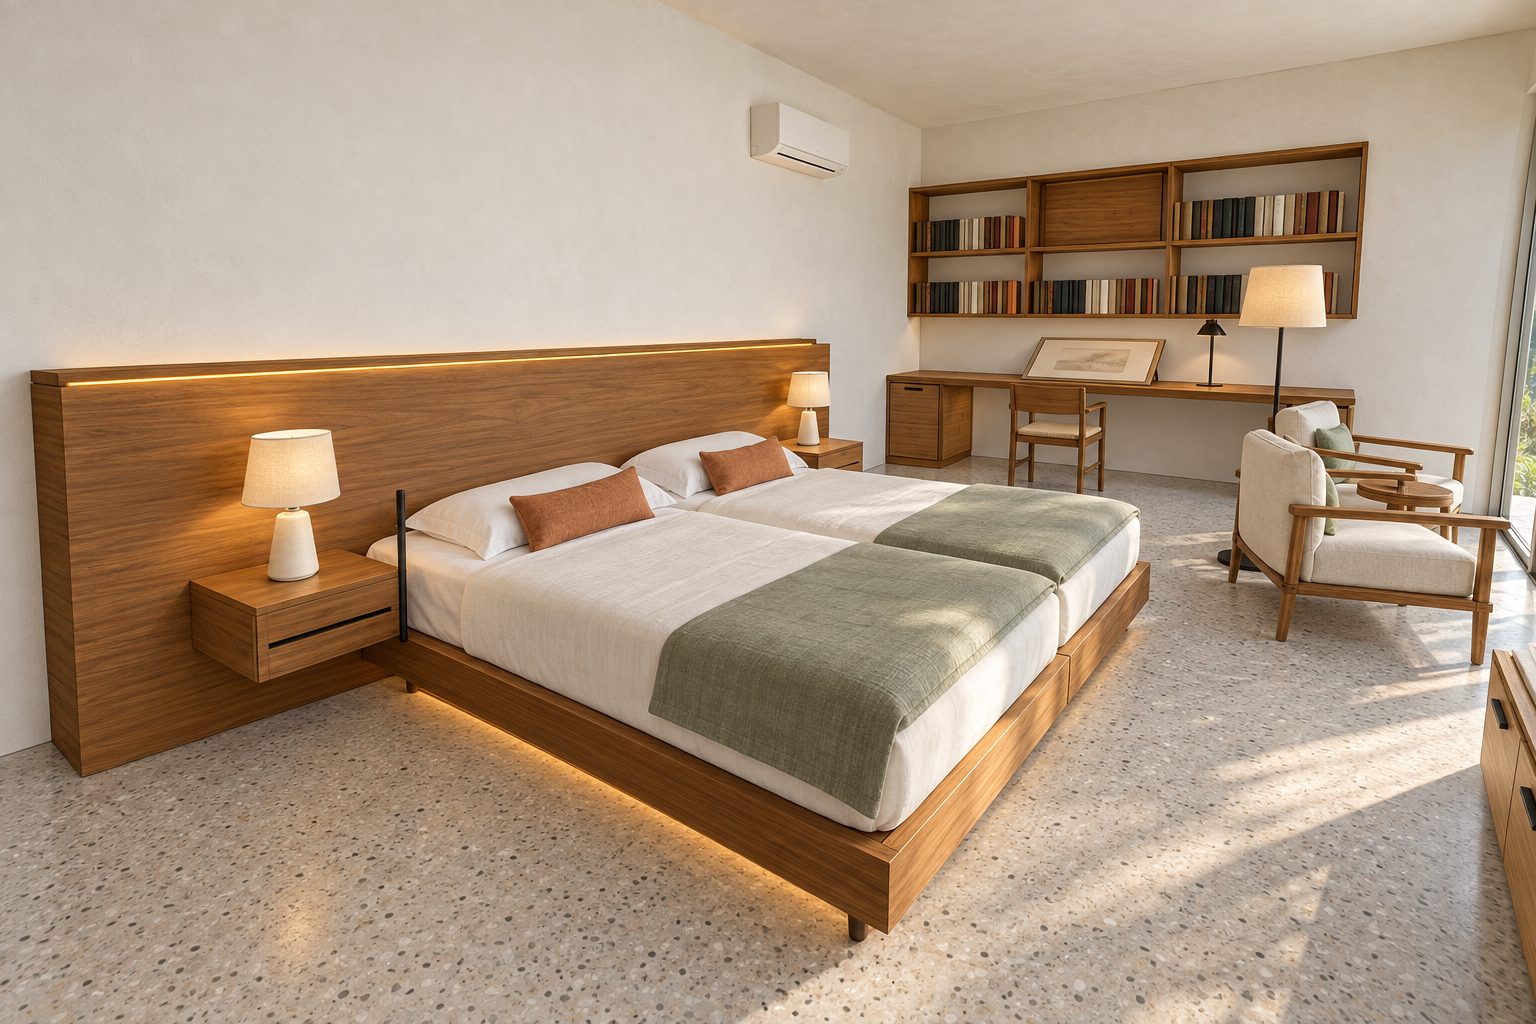
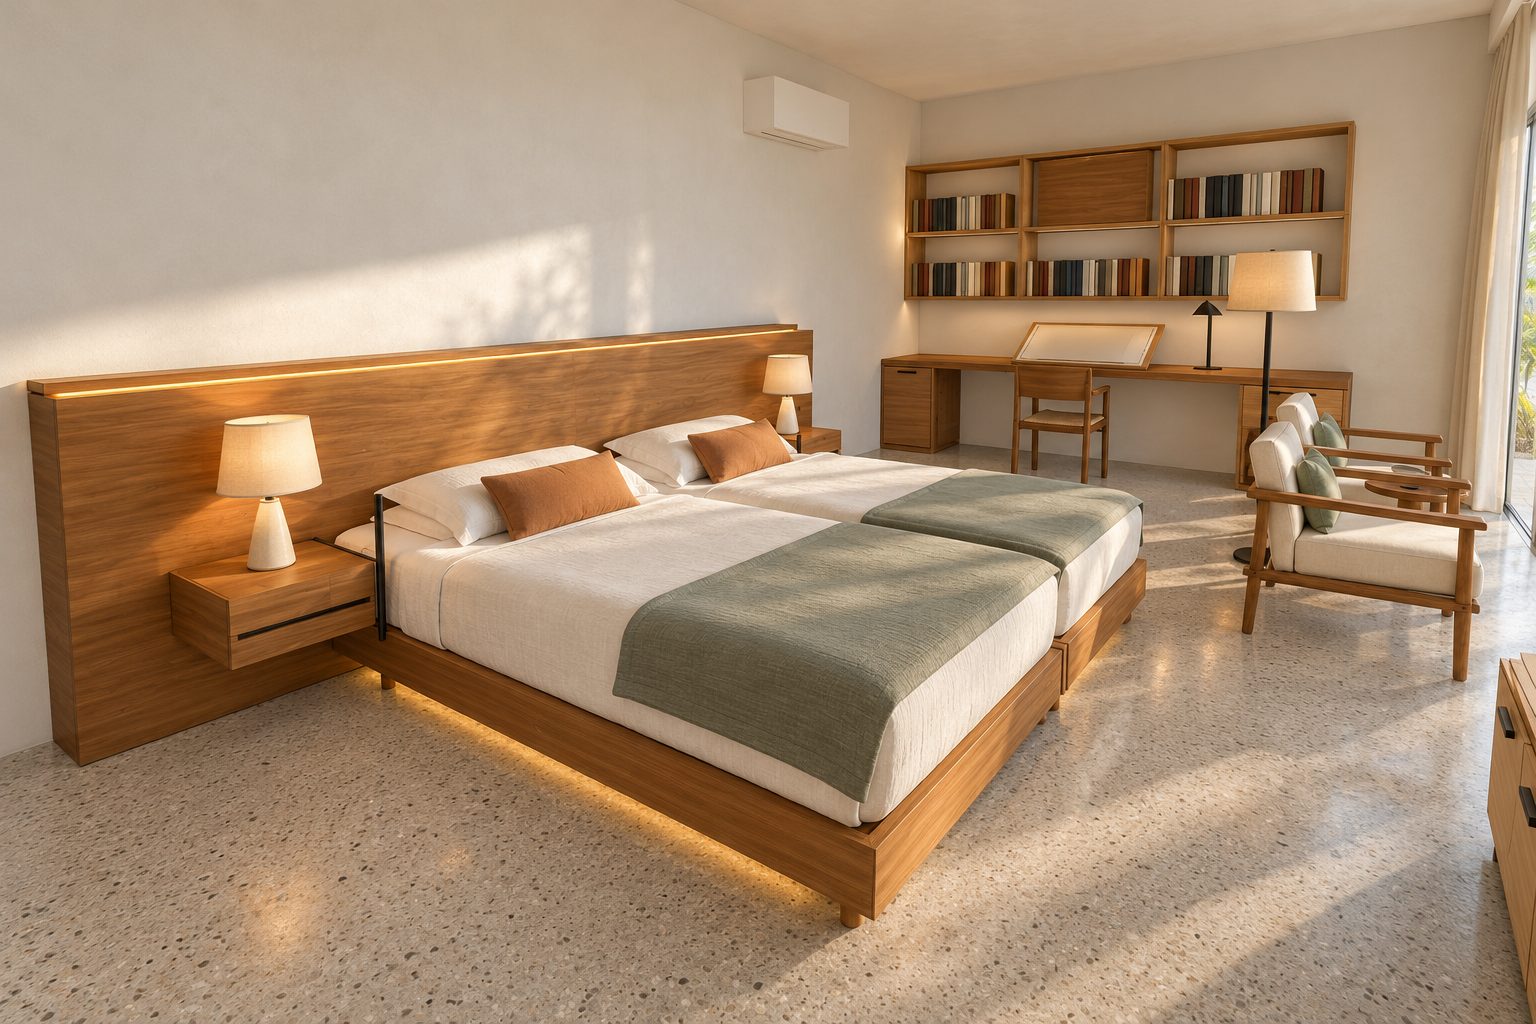
Amber light under the bed, along the wardrobe base and around the bathroom door: enough to see, dim enough to fall back asleep.
A 90 cm rail for grandchildren's photos that is also comfortable to hold.
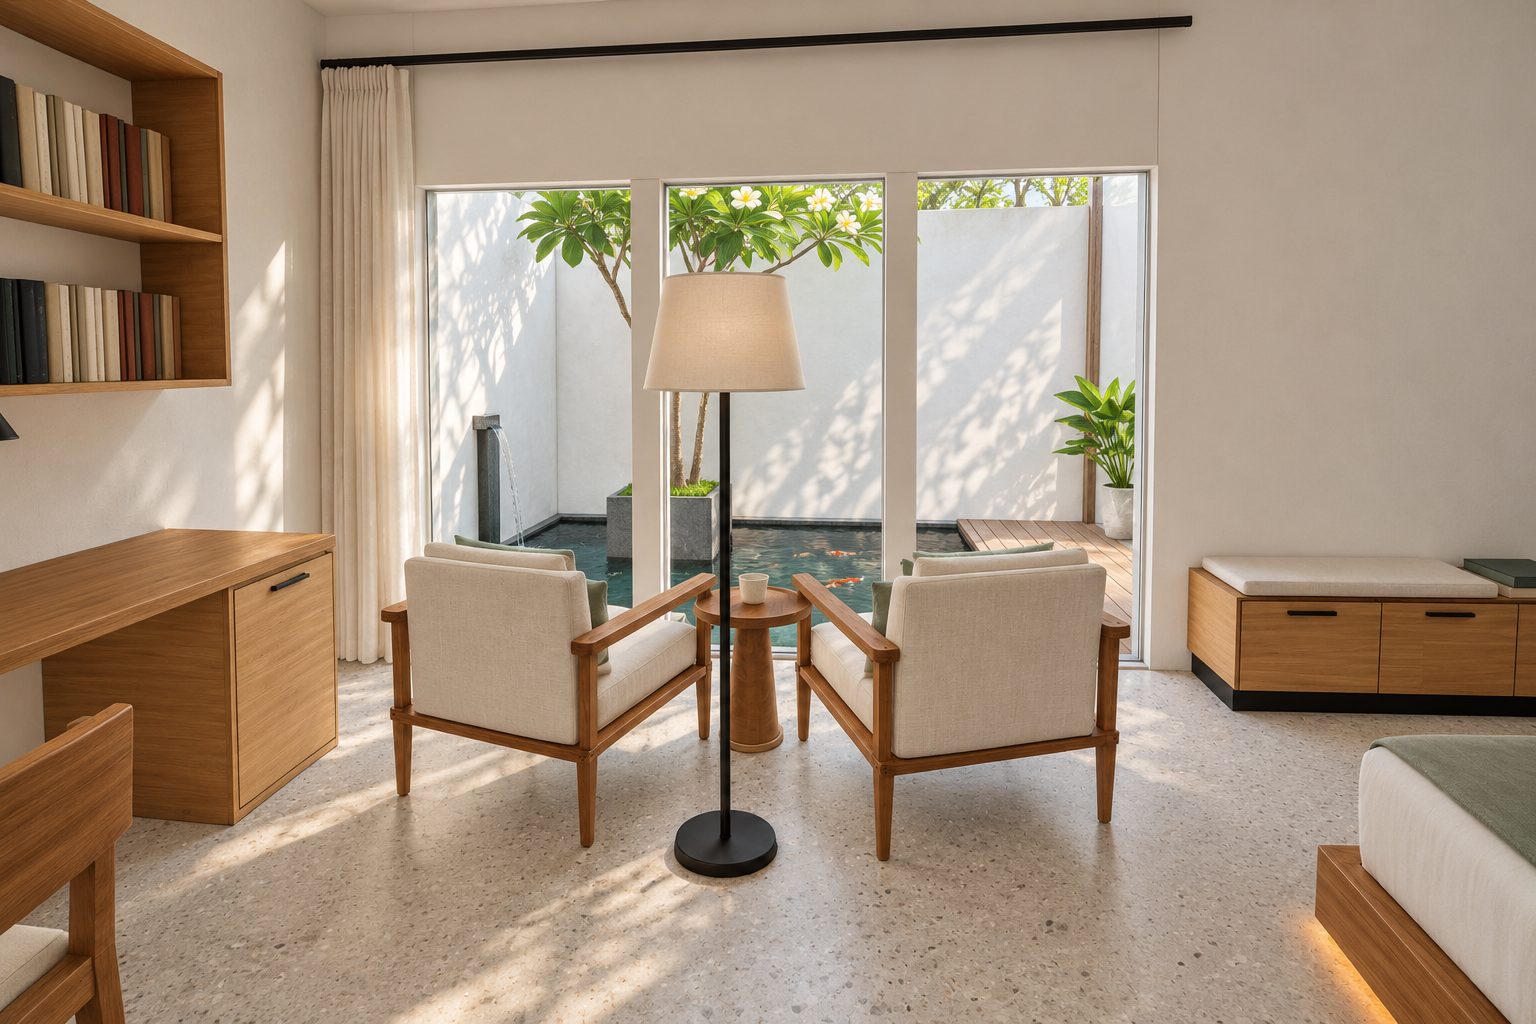
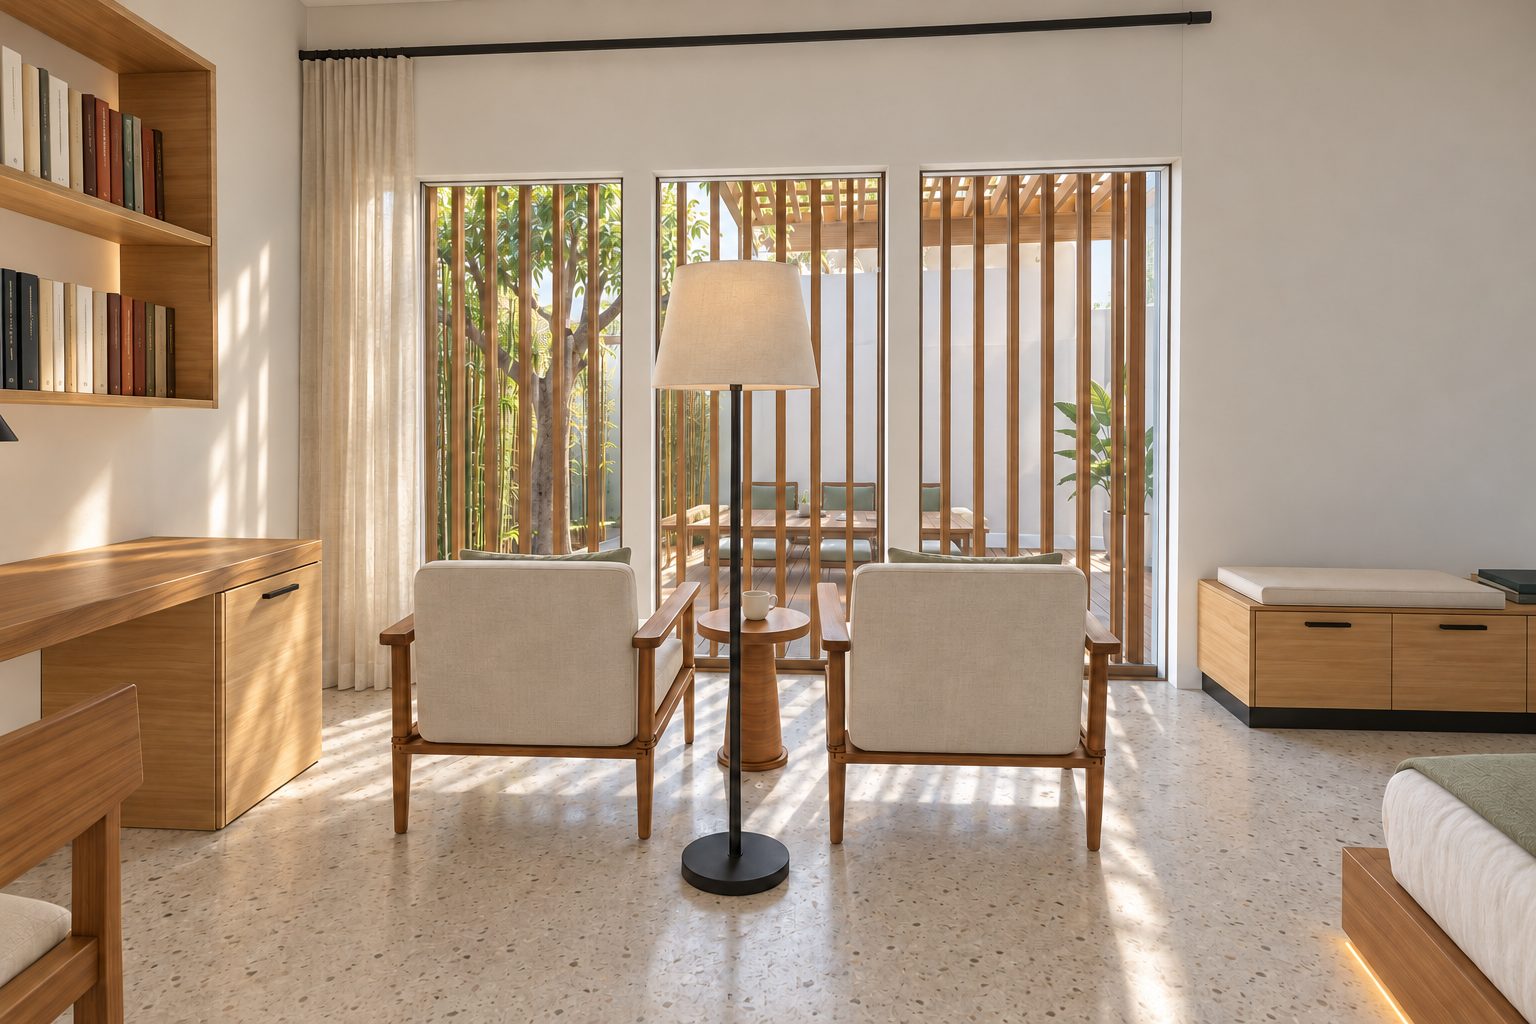
Seat 46–48 cm, arms to the front edge, so standing up stays their own effort.
Honed terrazzo with no rugs on the routes, and no level changes indoors.
Two 100 × 200 cm mattresses in one locked frame, so movement is not felt and each side can differ.
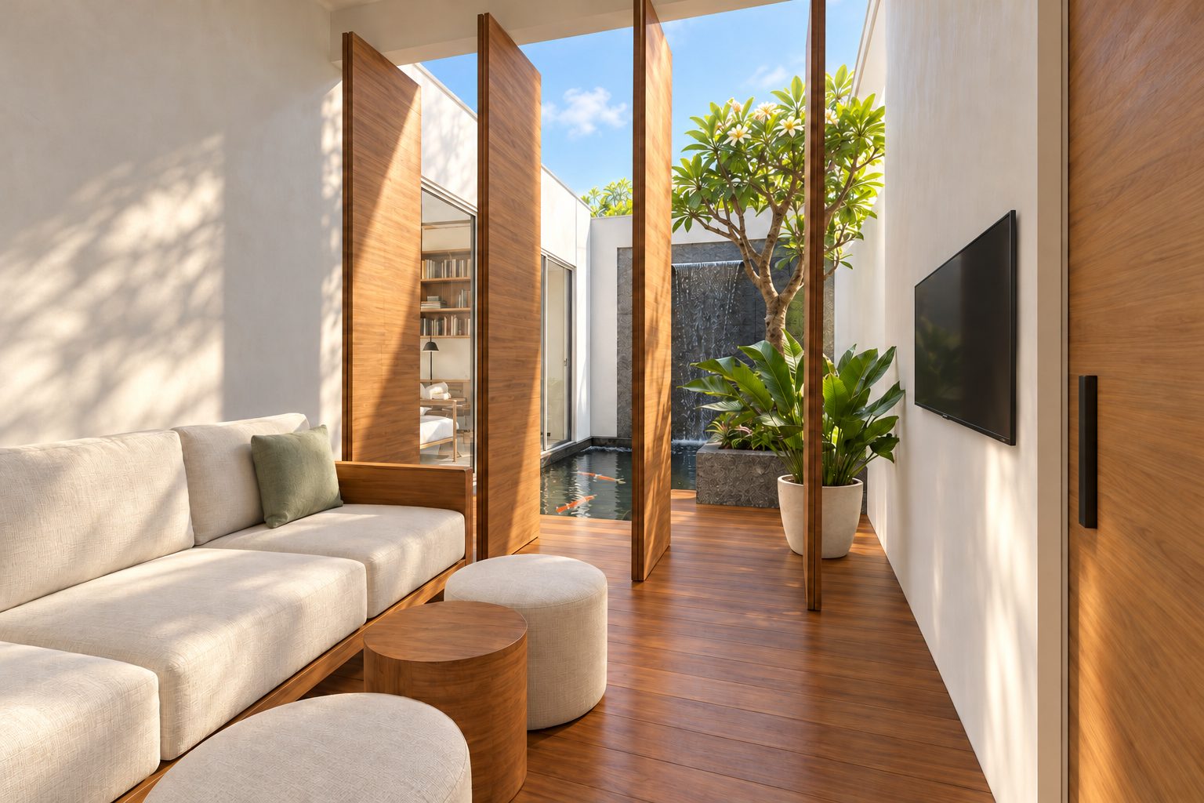
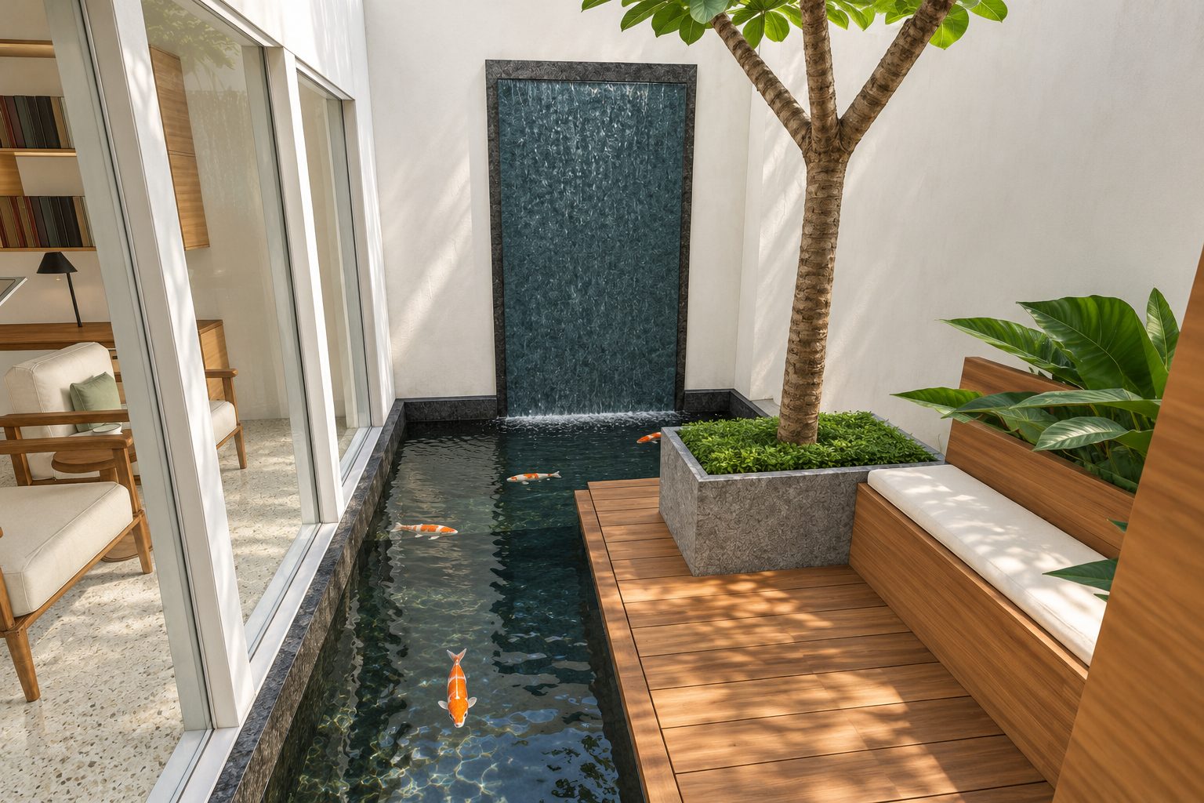
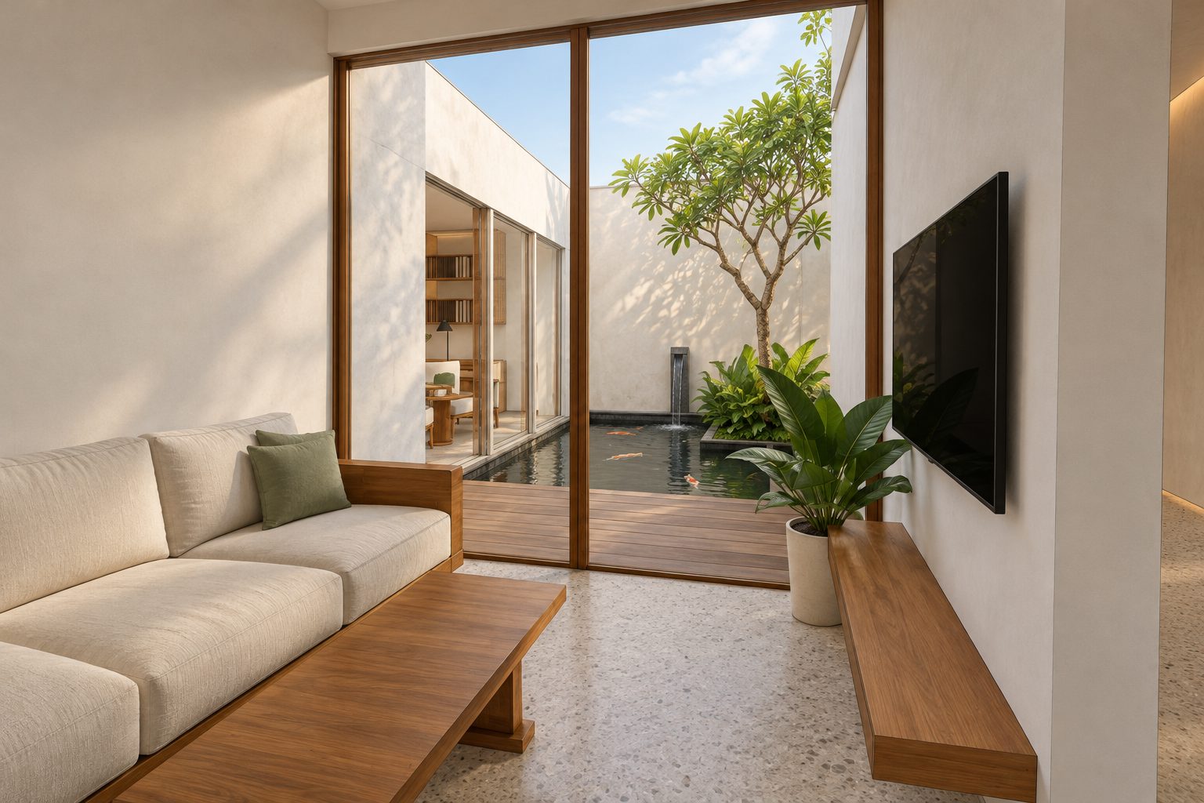
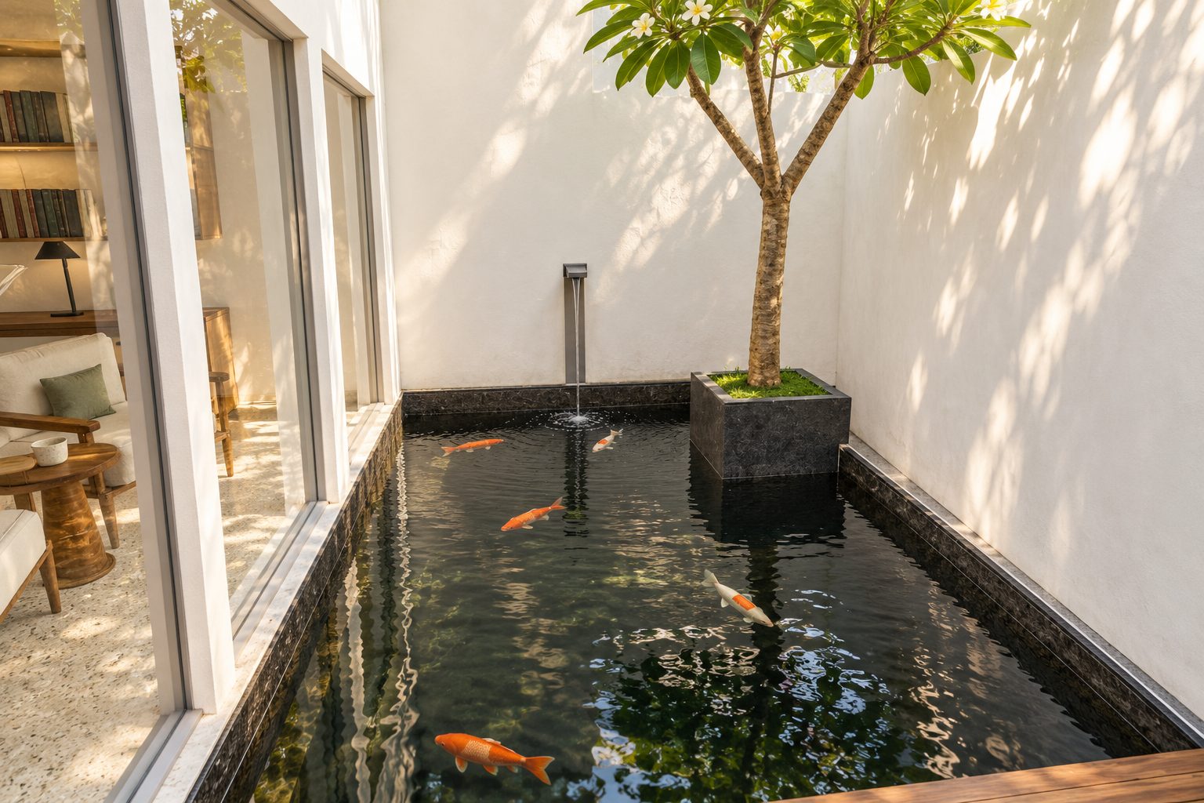
Water sits 20 cm below the deck, so it stays visible from floor-level glass. Daily koi feeding gives a reason to walk.
Layout 1: The client's request
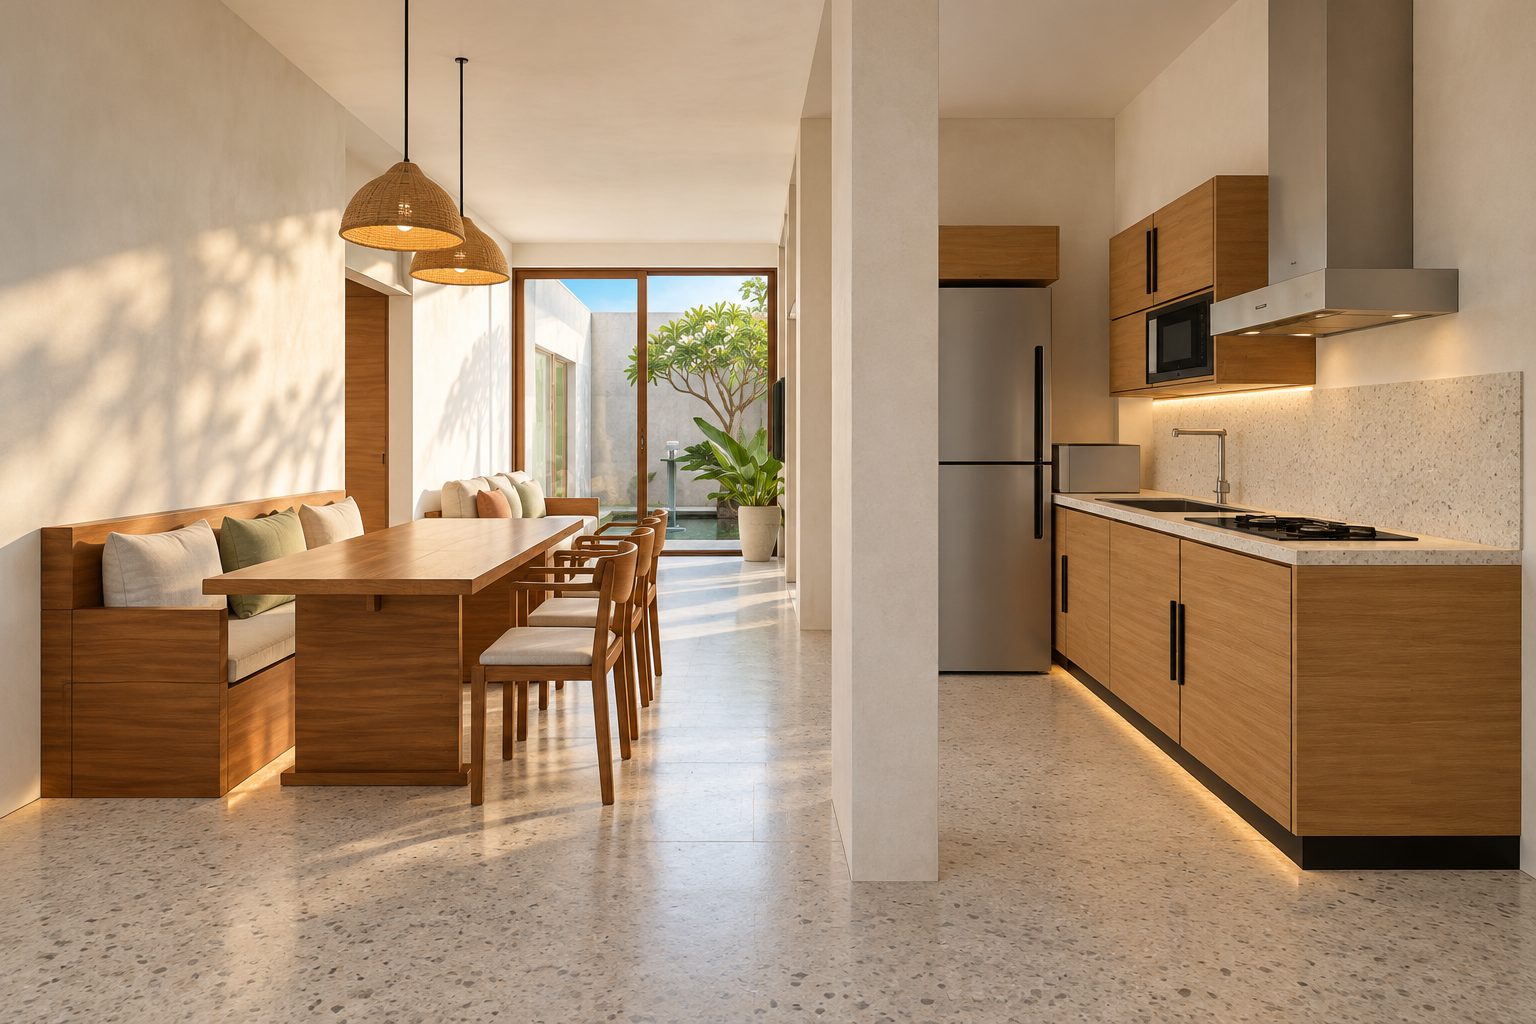
Everything asked for, made to work, at the lowest cost. One pond fills the outdoor space, with a 1 m deck at the glass door for feeding the fish. A 1.80 m bench on the west wall and three chairs keep six places at the table.
Layout 2: Dining under the sky
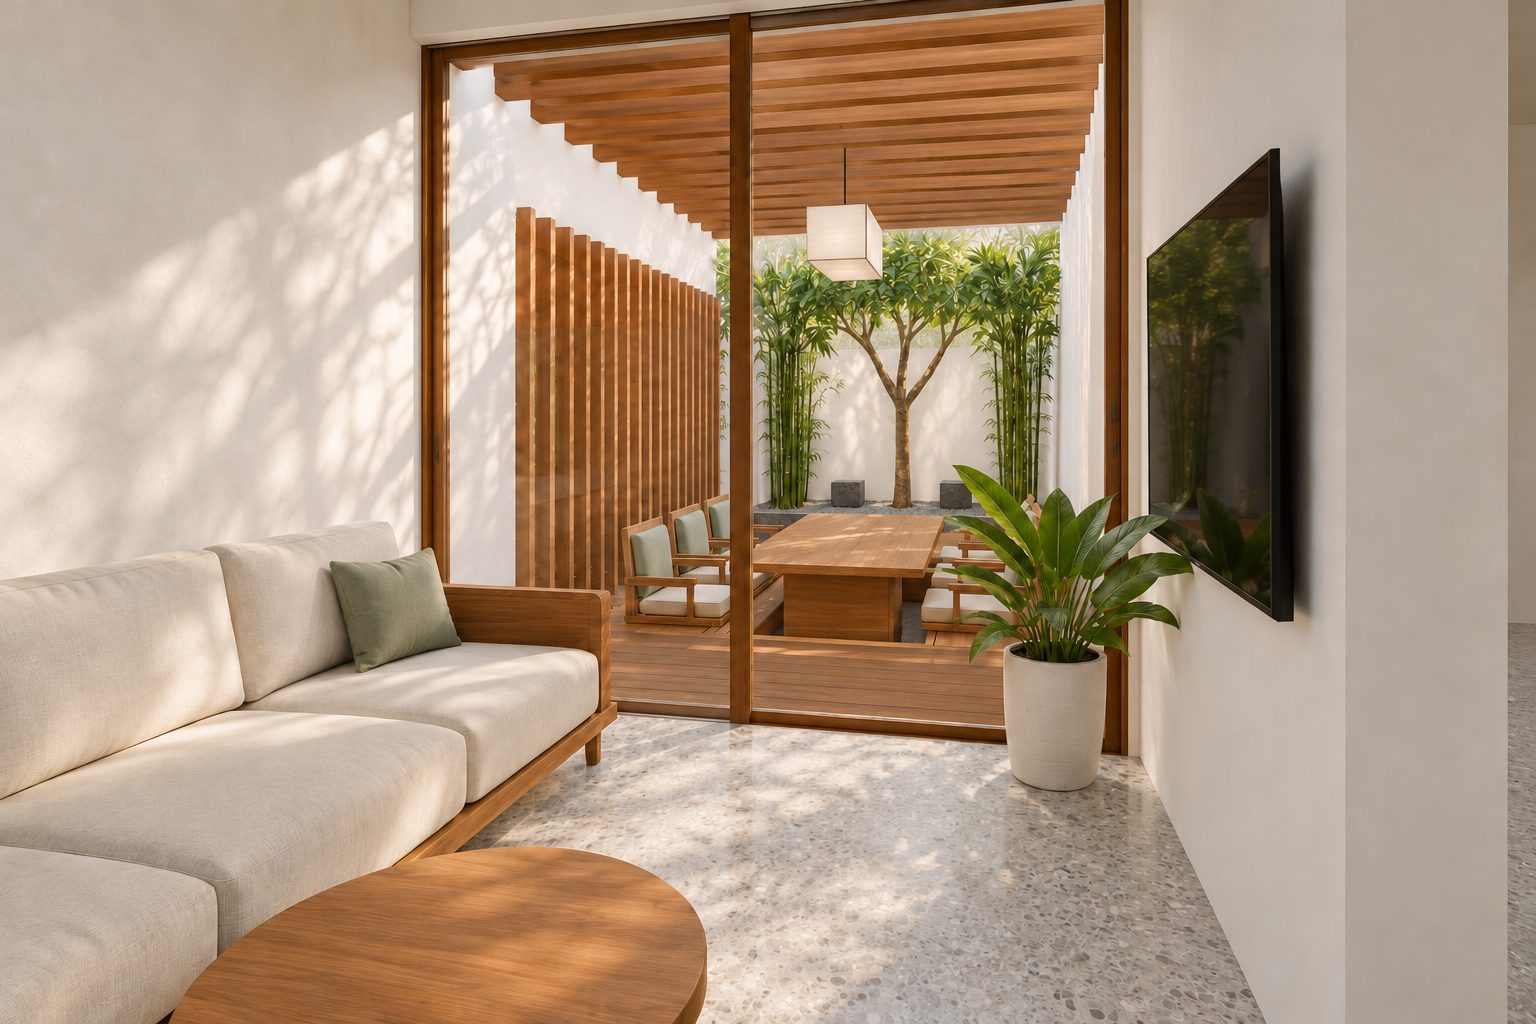
Dining moves outside with a sunken foot well under a pergola, while a 90 cm kitchen bar serves everyday meals for two. The most poetic option, and the most physically demanding.
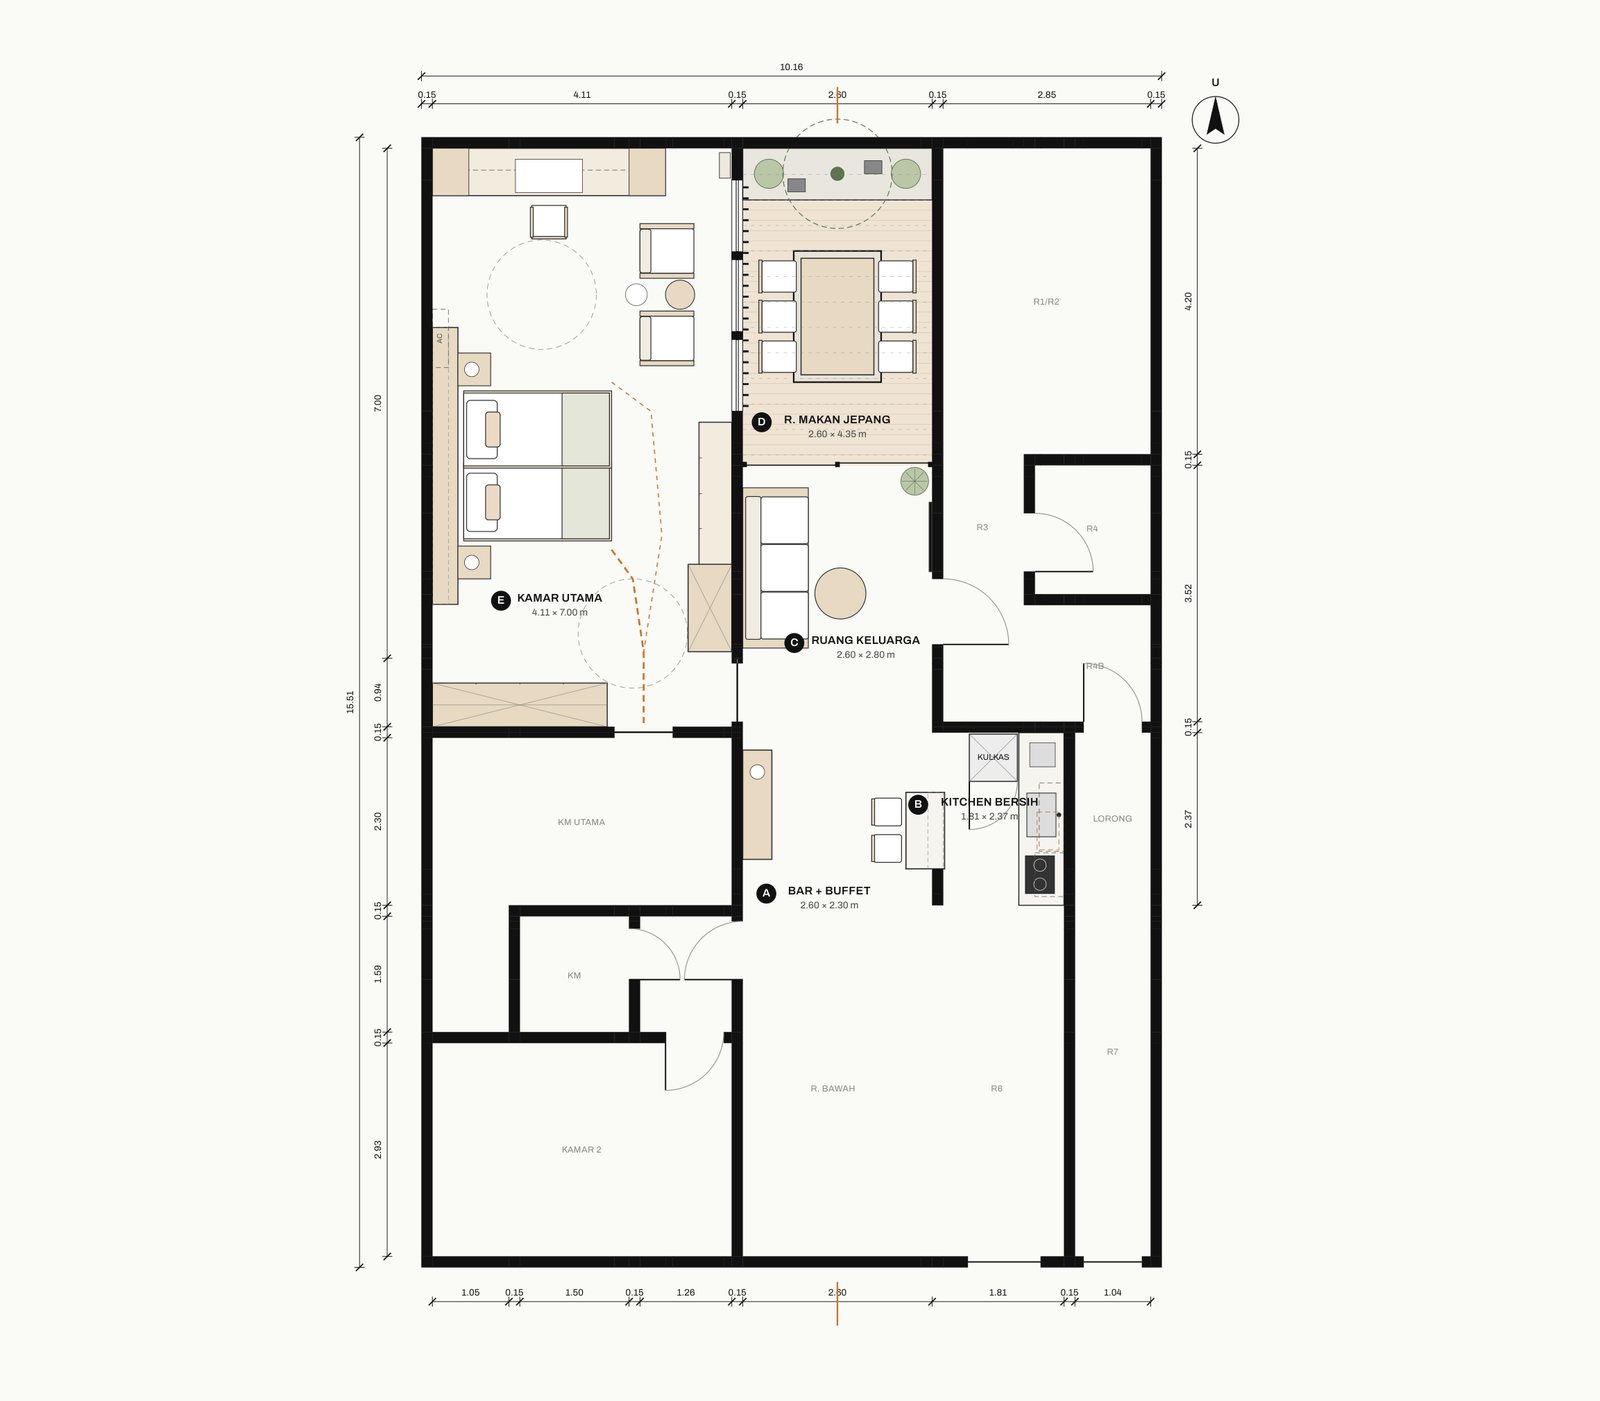
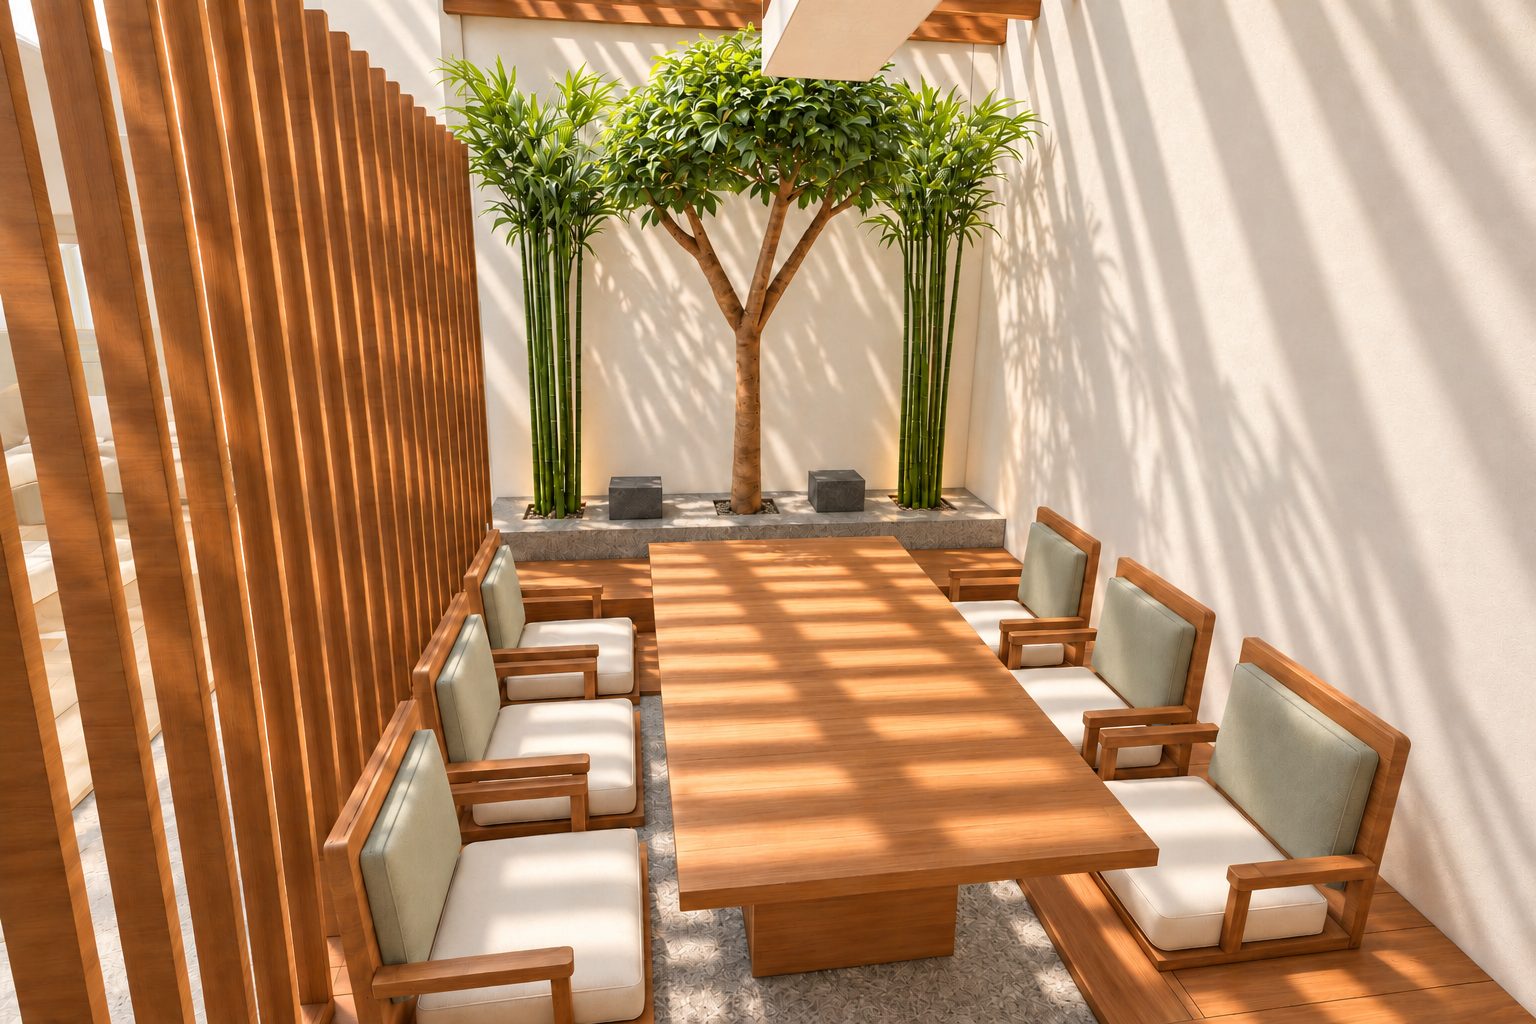
Layout 3: Pond house & grandchildren (studio recommendation)
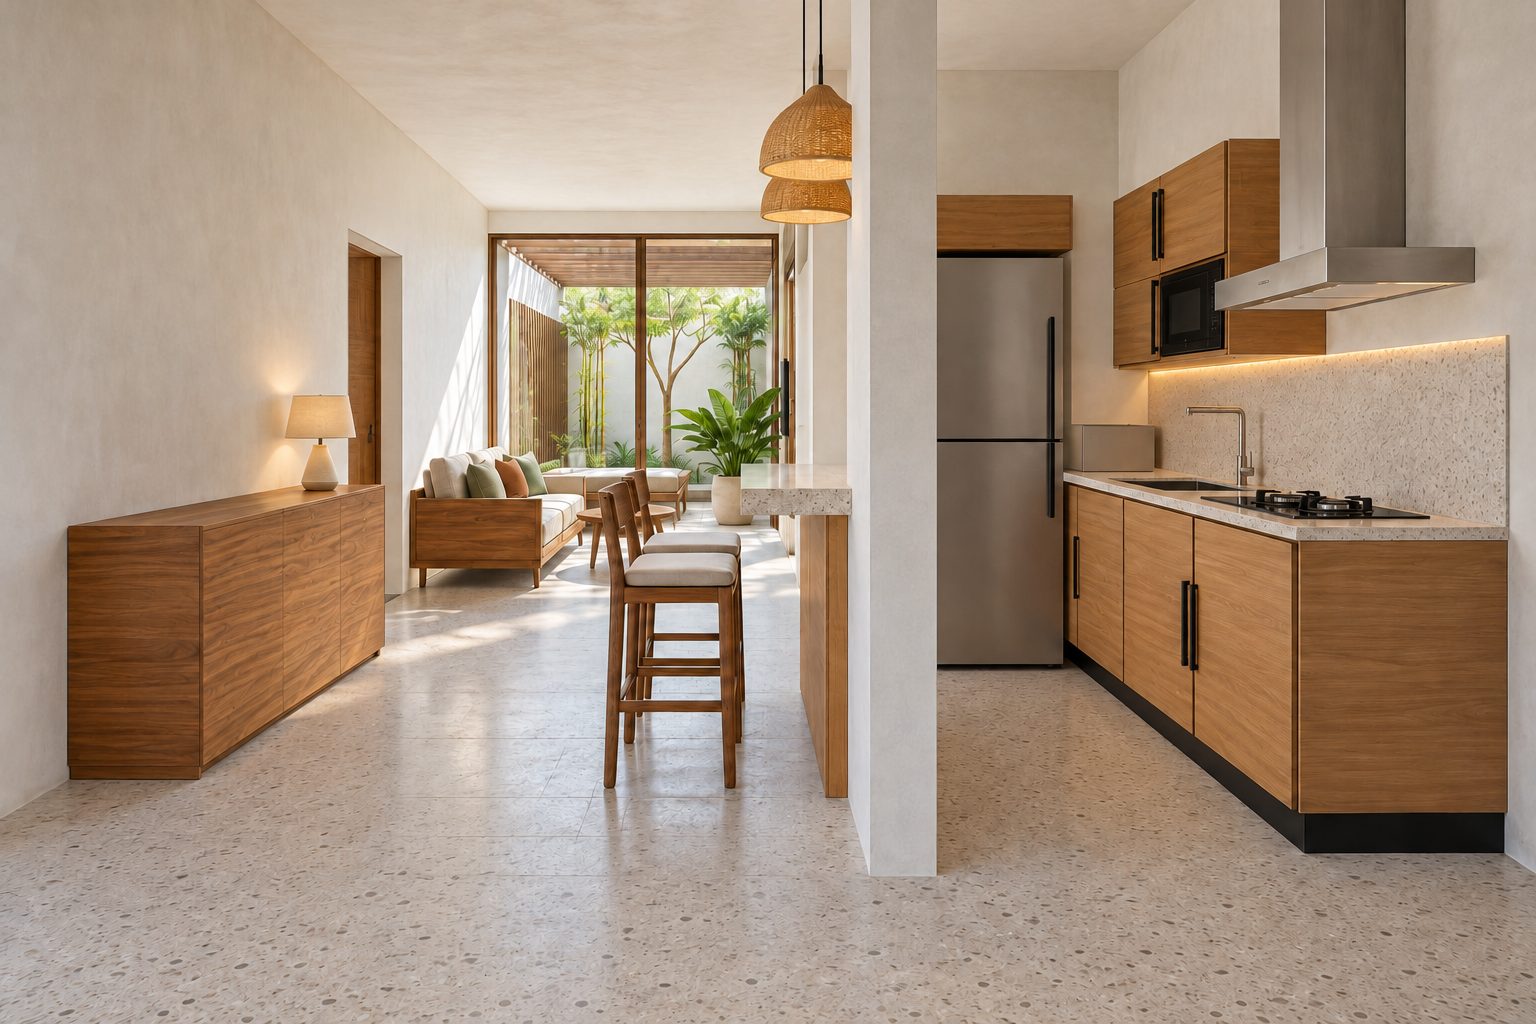
One axis runs from the front door to an andesite water wall. A gallery handrail, a kitchen free of through traffic and the safest night route of the three.