In short
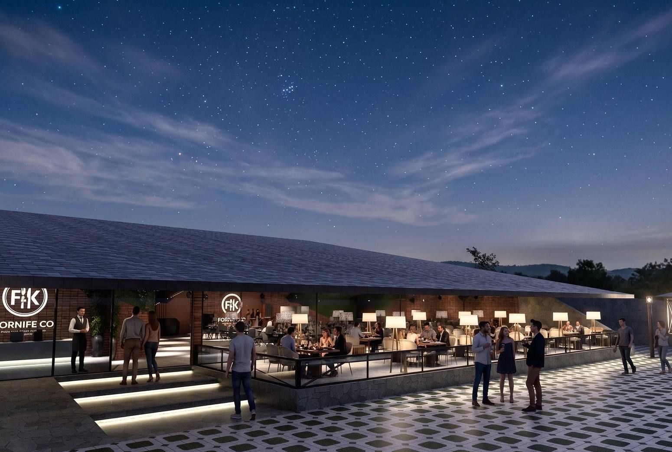
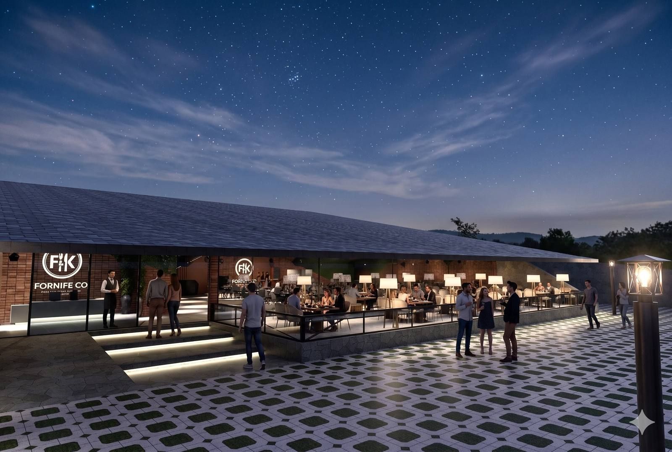
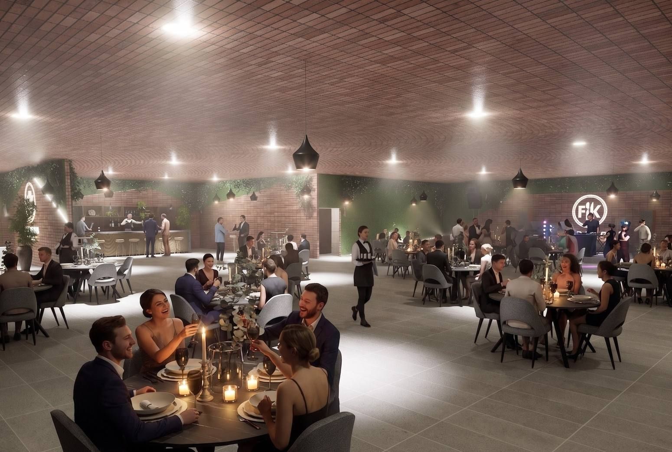
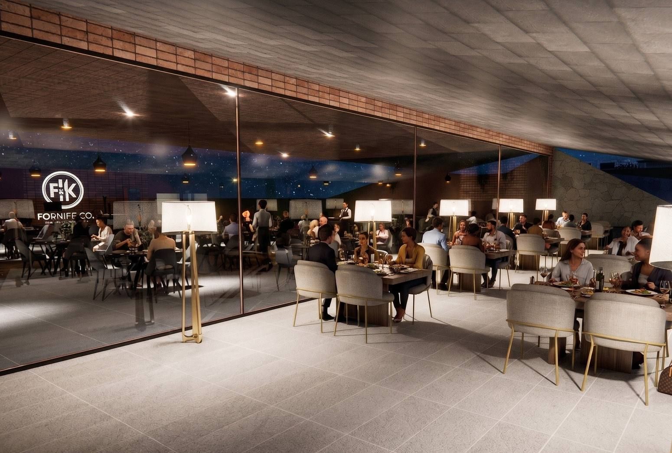
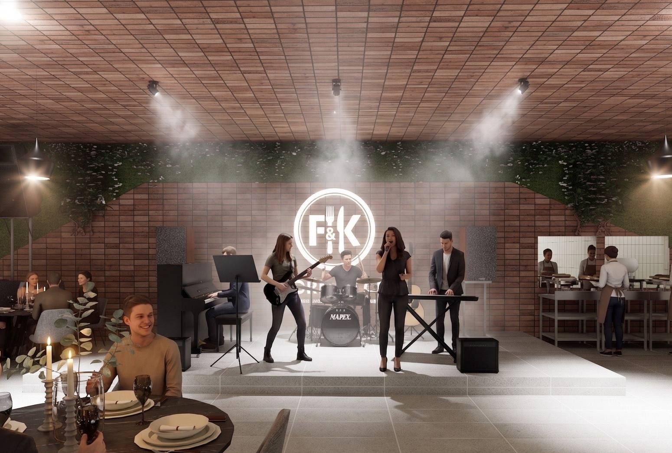
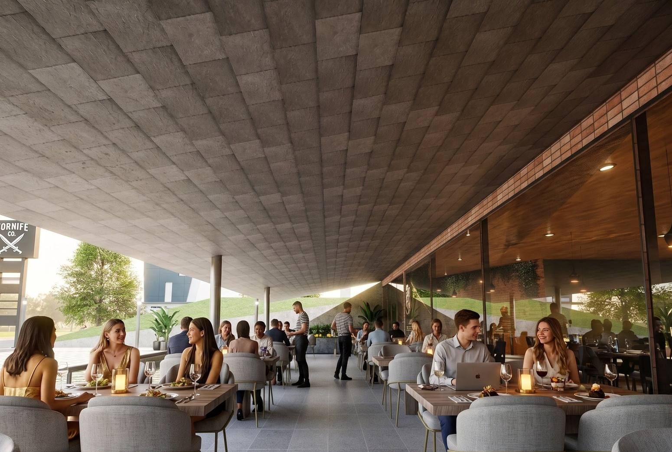
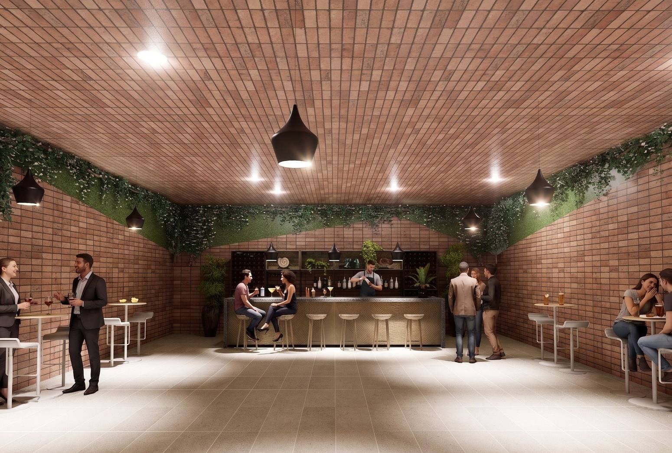
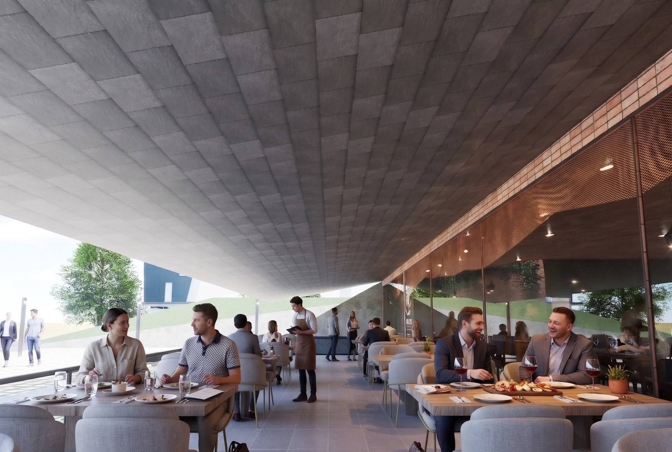
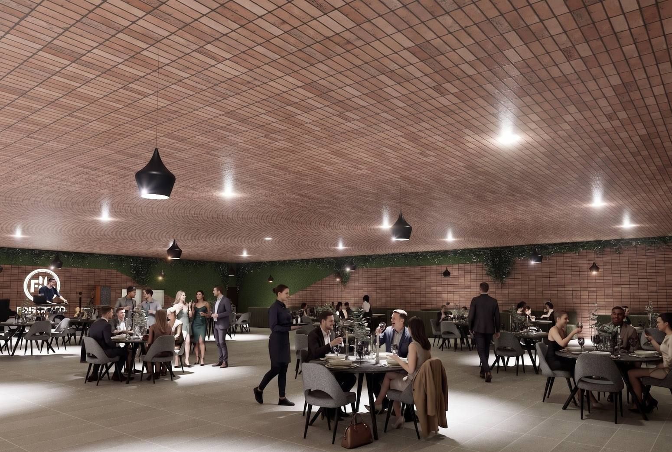
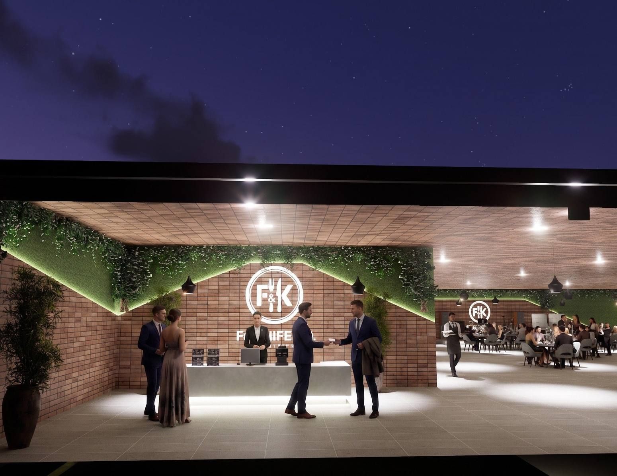
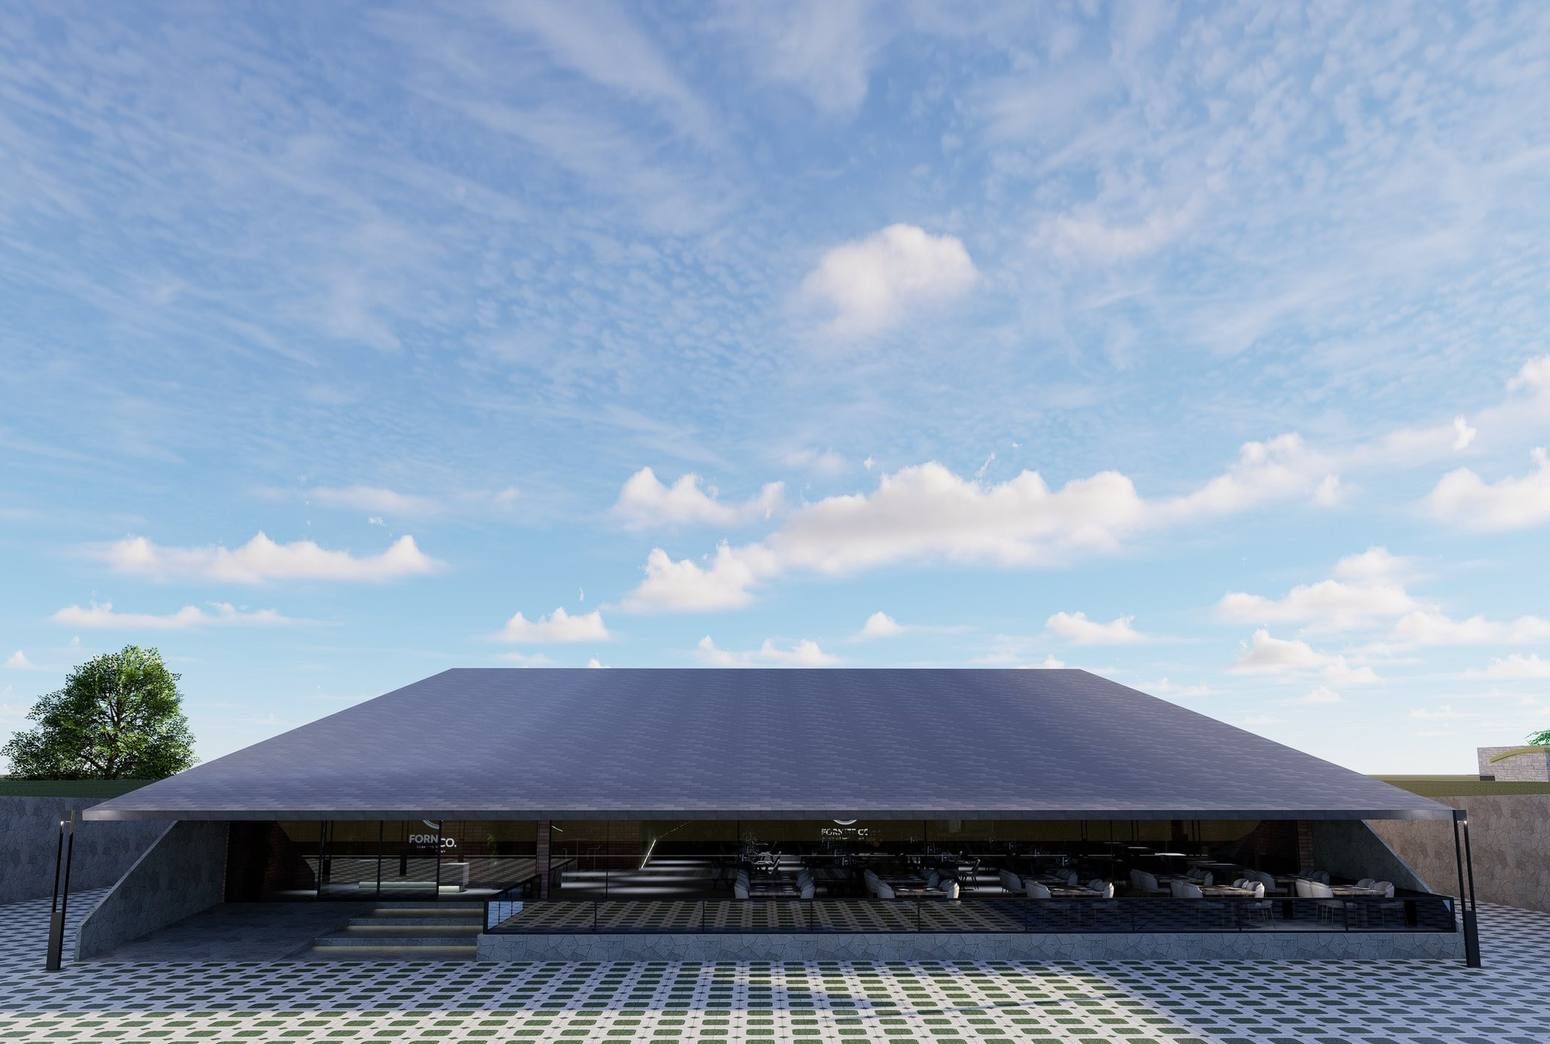
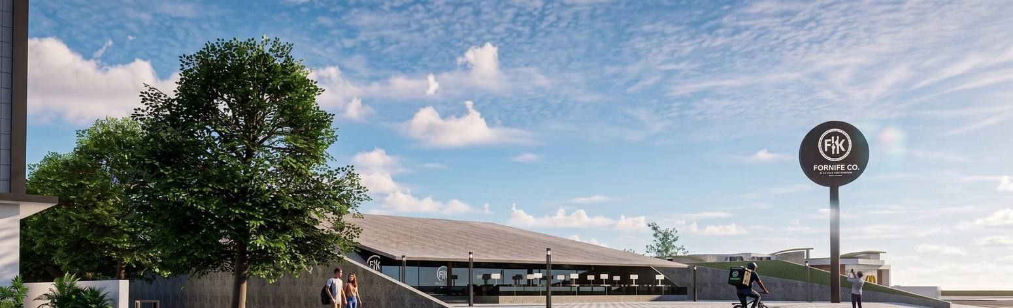
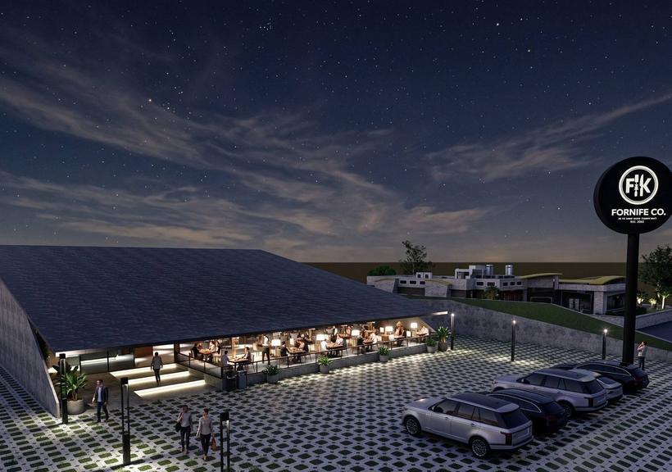
Fornife Restaurant is a restaurant, bar & live-music venue project by RHAF Studio (Bandung, 2,400 m²). A raw but refined palette of exposed brick, grey cement, black steel and soft grass, brought together by a layered lighting design for a high-end evening atmosphere.
- Type
- Restaurant, bar & live-music venue
- Location
- Bandung
- Scope
- 2,400 m²
- Status
- Concept approved by client
- Role
- Client briefing, concept planning, 3D modelling, rendering
- Tools
- SketchUp · D5 Render · AI rendering
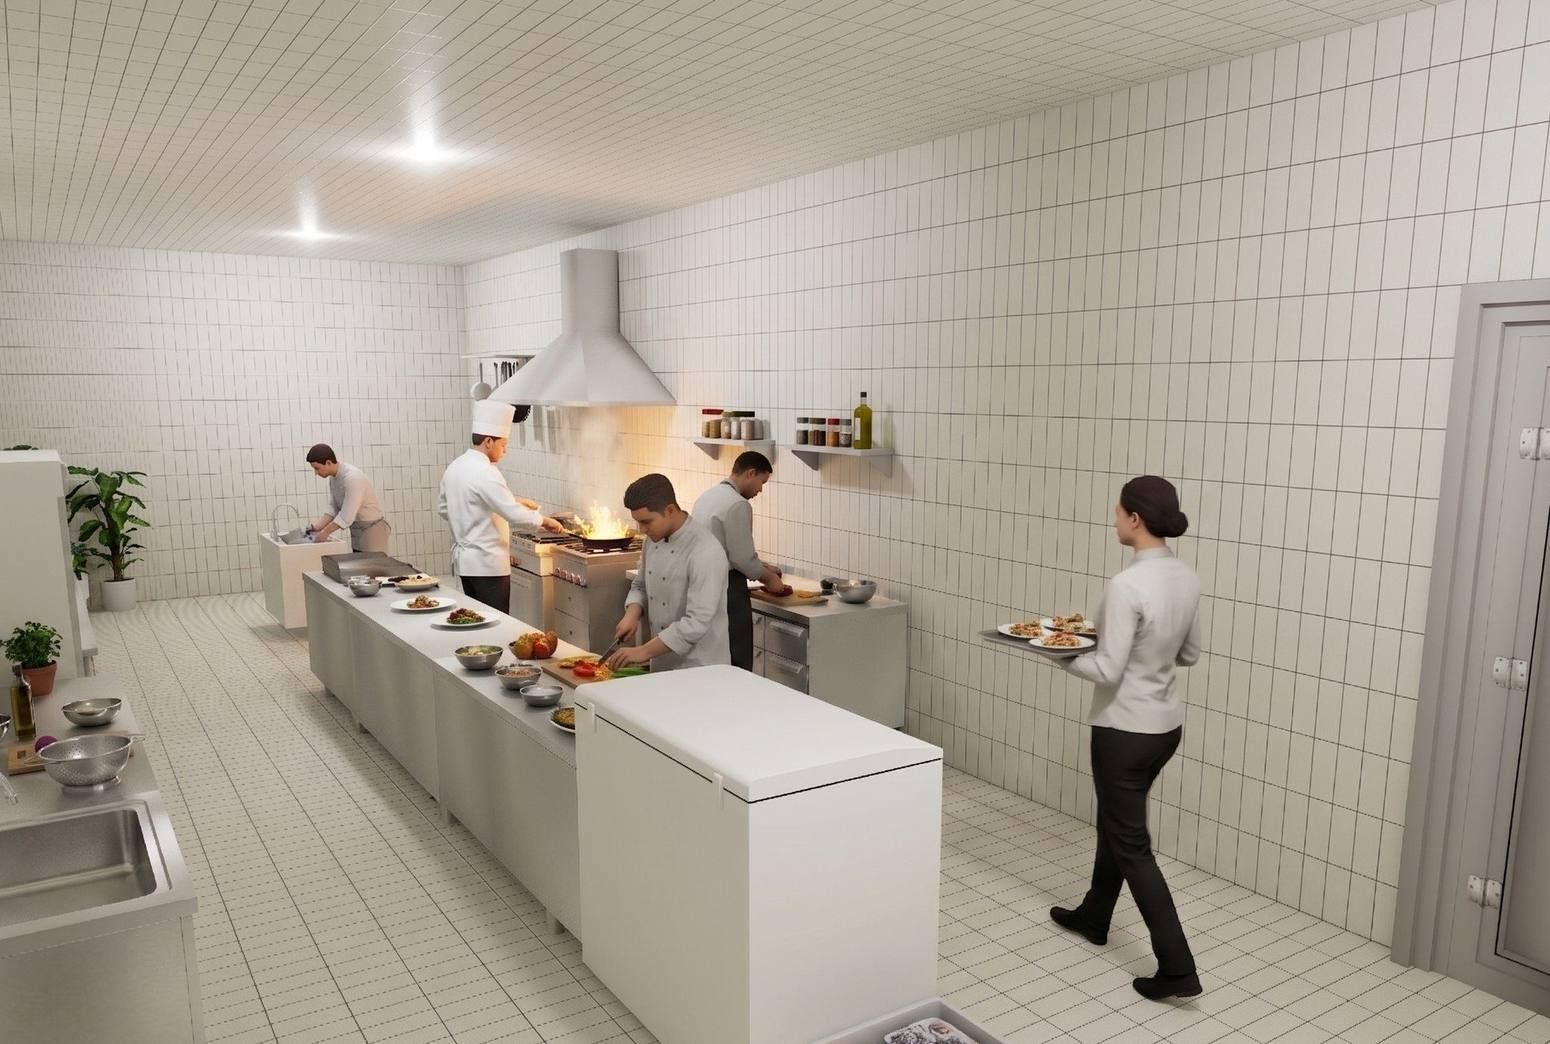
A raw but refined palette of exposed brick, grey cement, black steel and soft grass, brought together by a layered lighting design for a high-end evening atmosphere. The programme was planned for smooth operations: parking, drop-off and loading dock; indoor and outdoor dining, a bar and a performance stage; hot and cold kitchens with matching storage; offices, staff areas, washrooms and a prayer room.
Material palette
Exposed brick
Grey cement
Black steel
Soft grass
Warm evening light
Gallery