In short
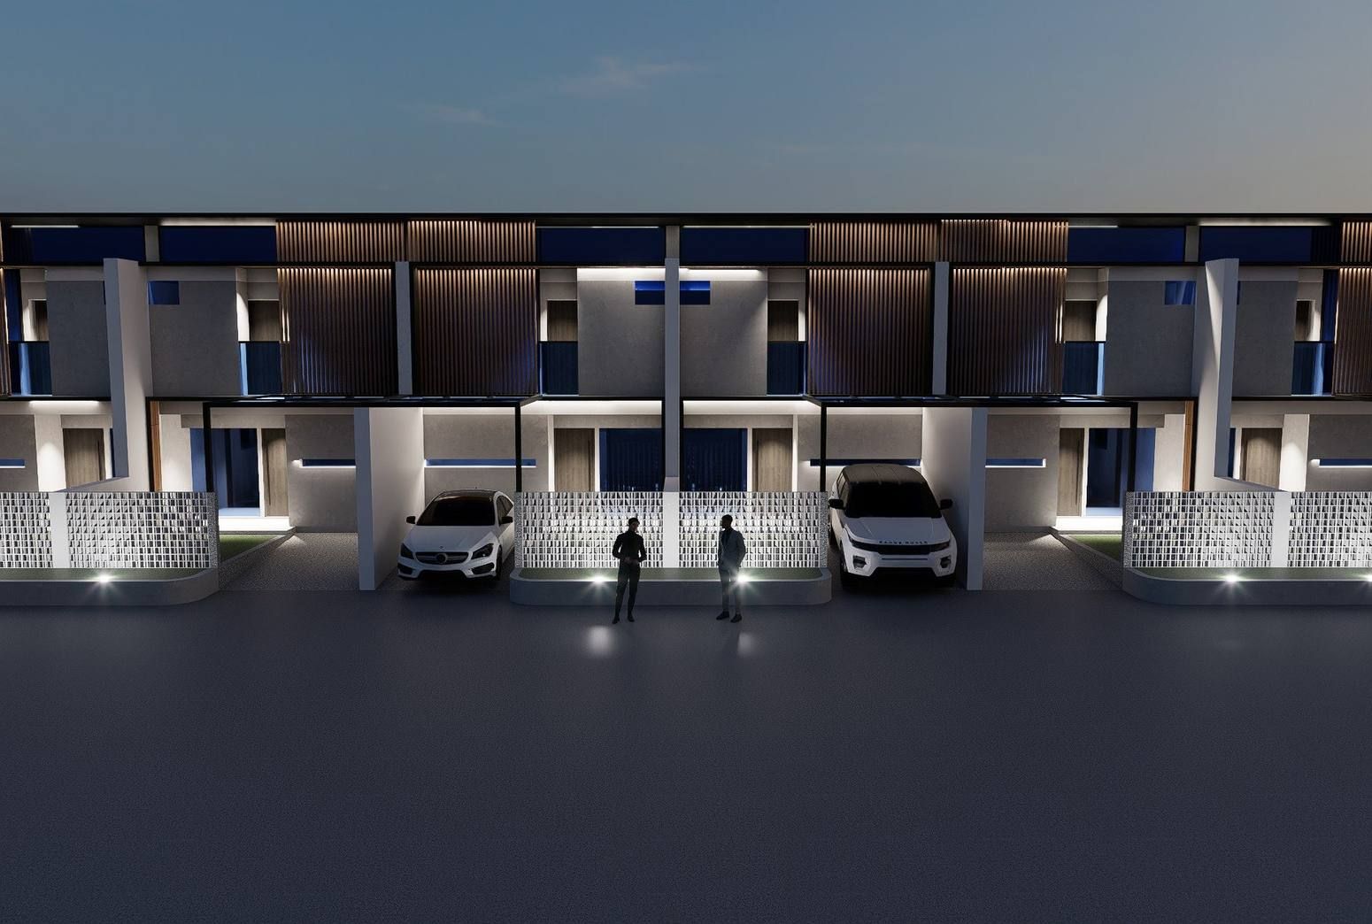
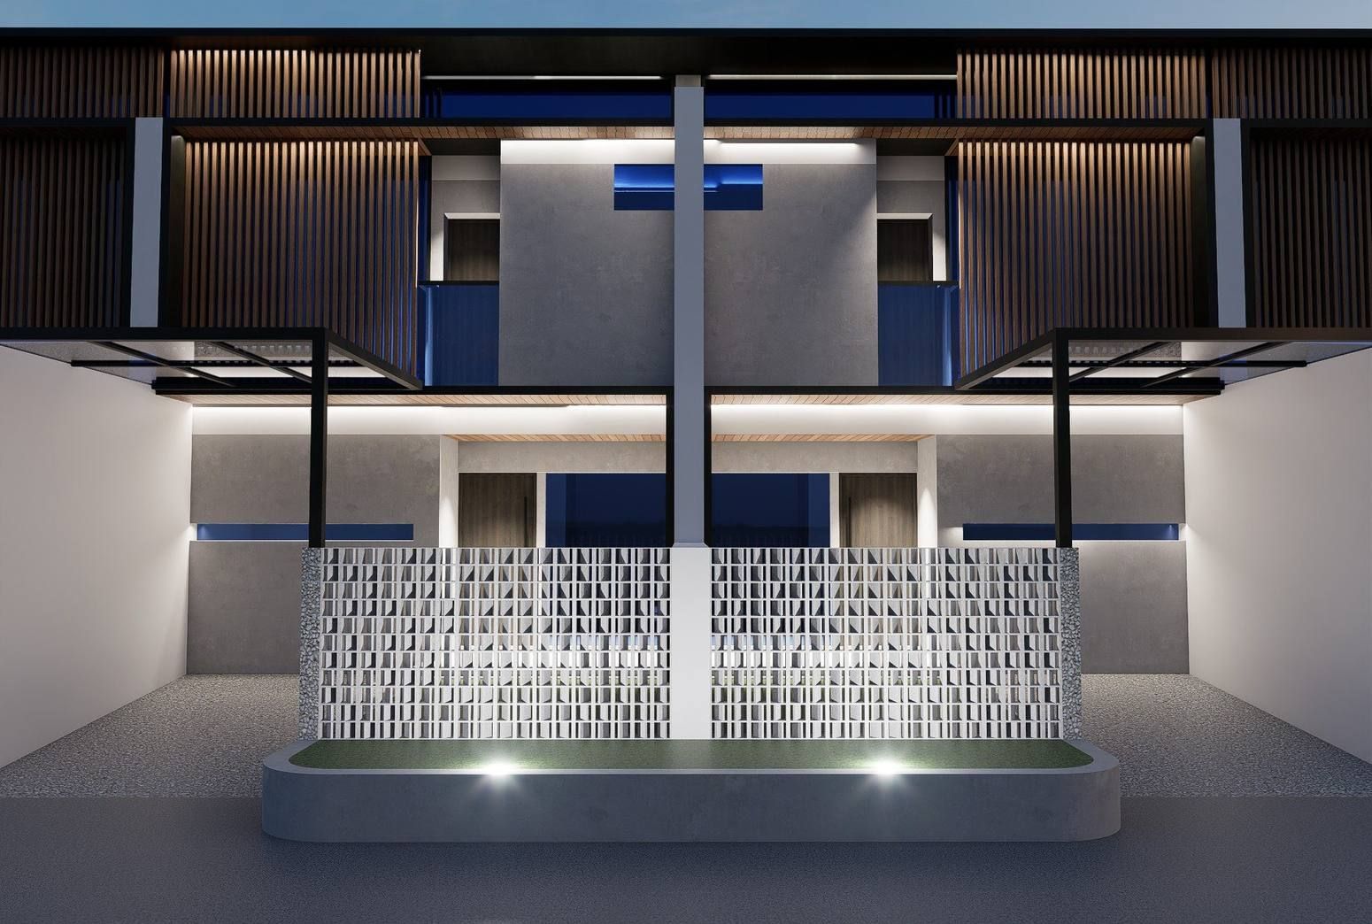
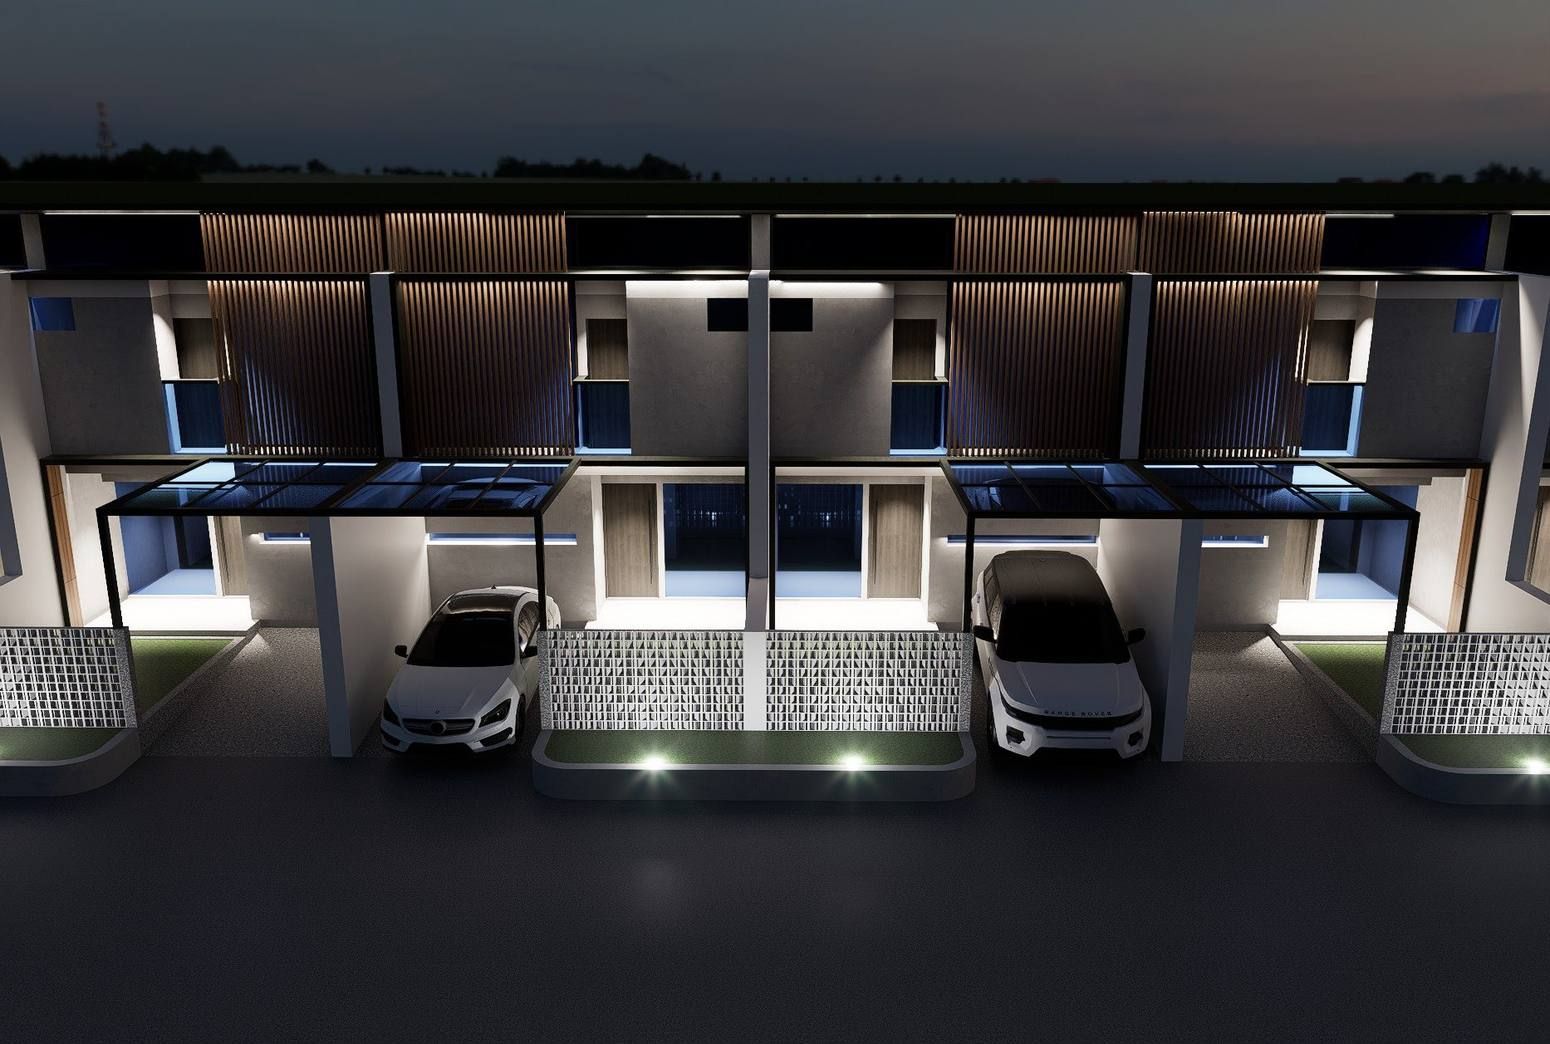
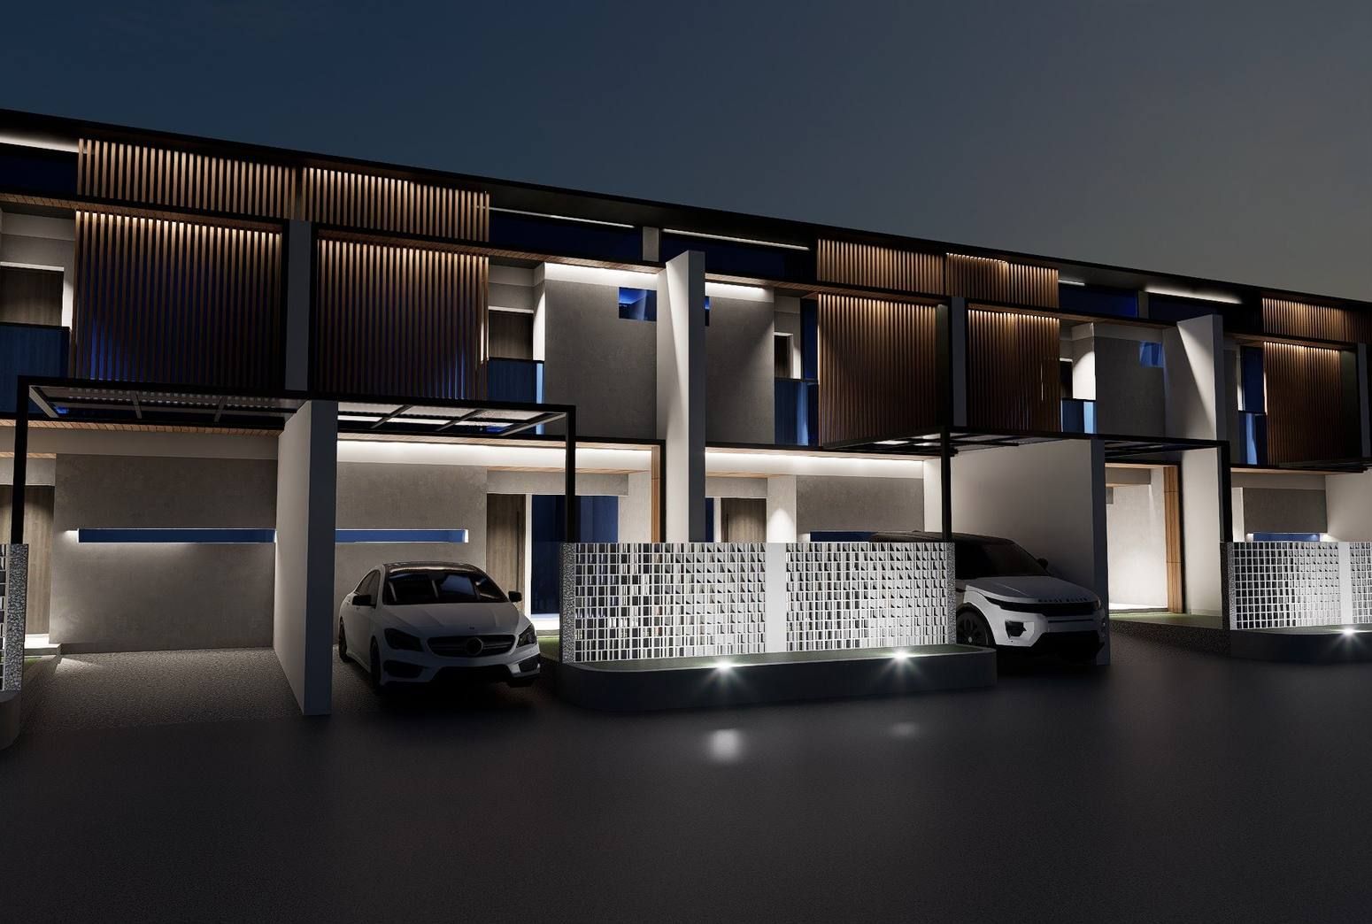
Tropical-Modern Housing is a two-storey terrace house, exterior project by RHAF Studio (Cianjur, West Java, 180 m² / unit). The prototype for a planned multi-unit development puts privacy first.
- Type
- Two-storey terrace house, exterior
- Location
- Cianjur, West Java
- Scope
- 180 m² / unit
- Status
- Concept approved by client
- Role
- Site measurement, client briefing, concept planning, 3D modelling, rendering
- Tools
- SketchUp · D5 Render
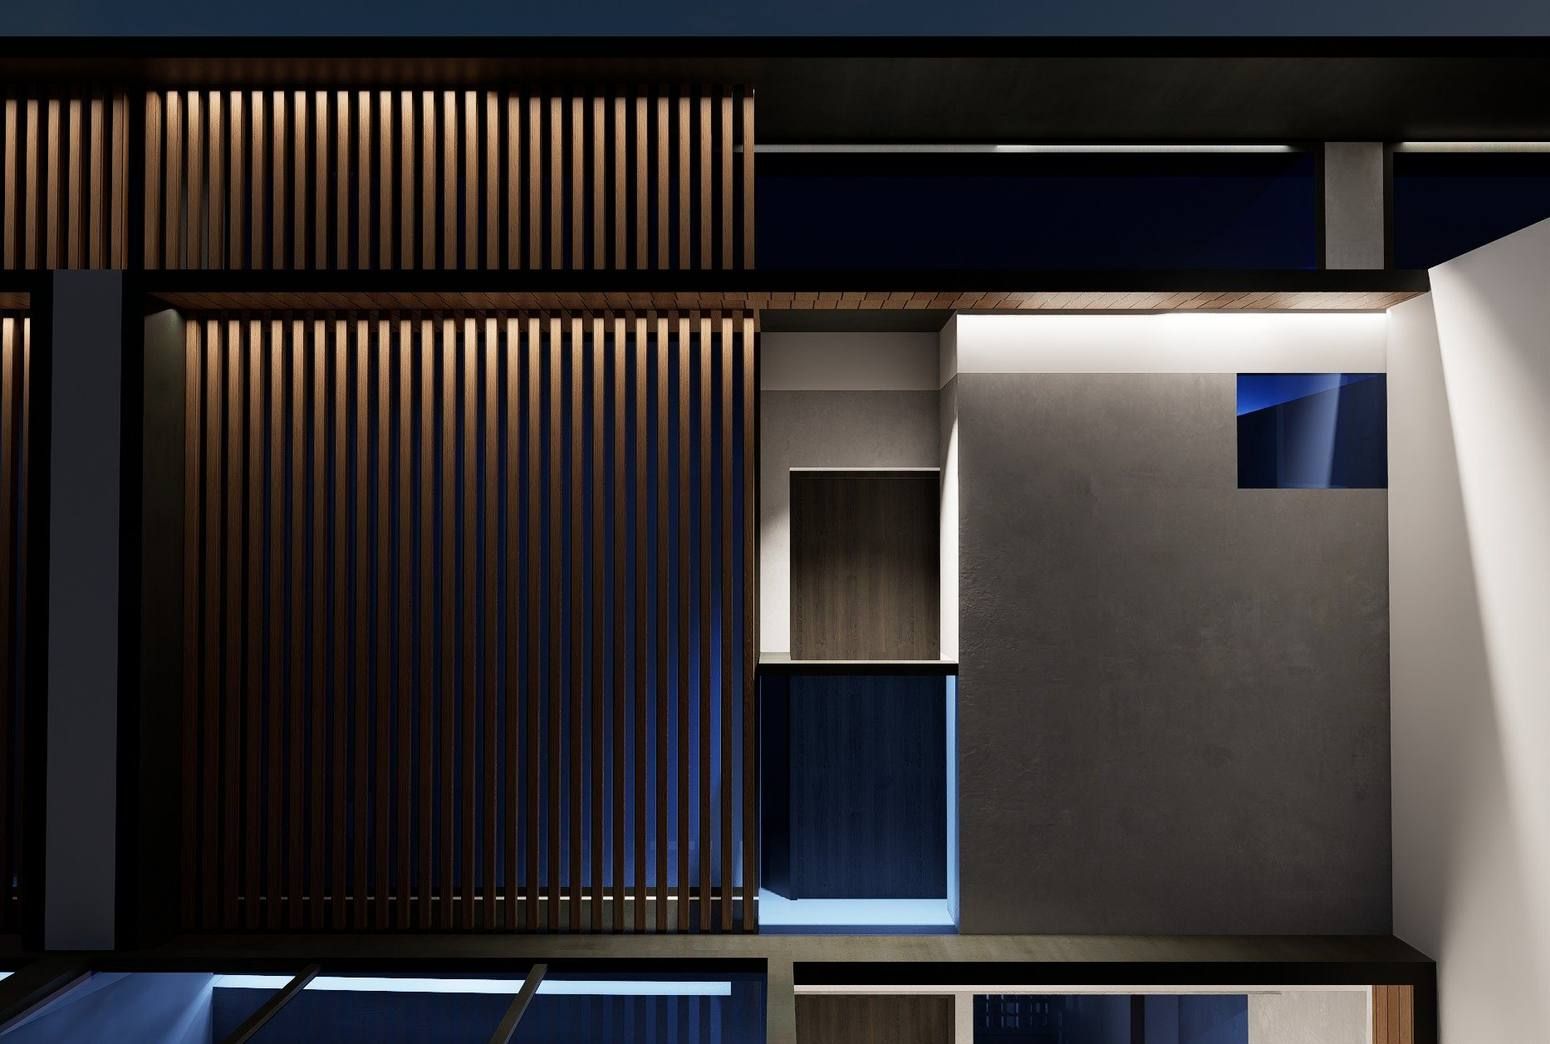
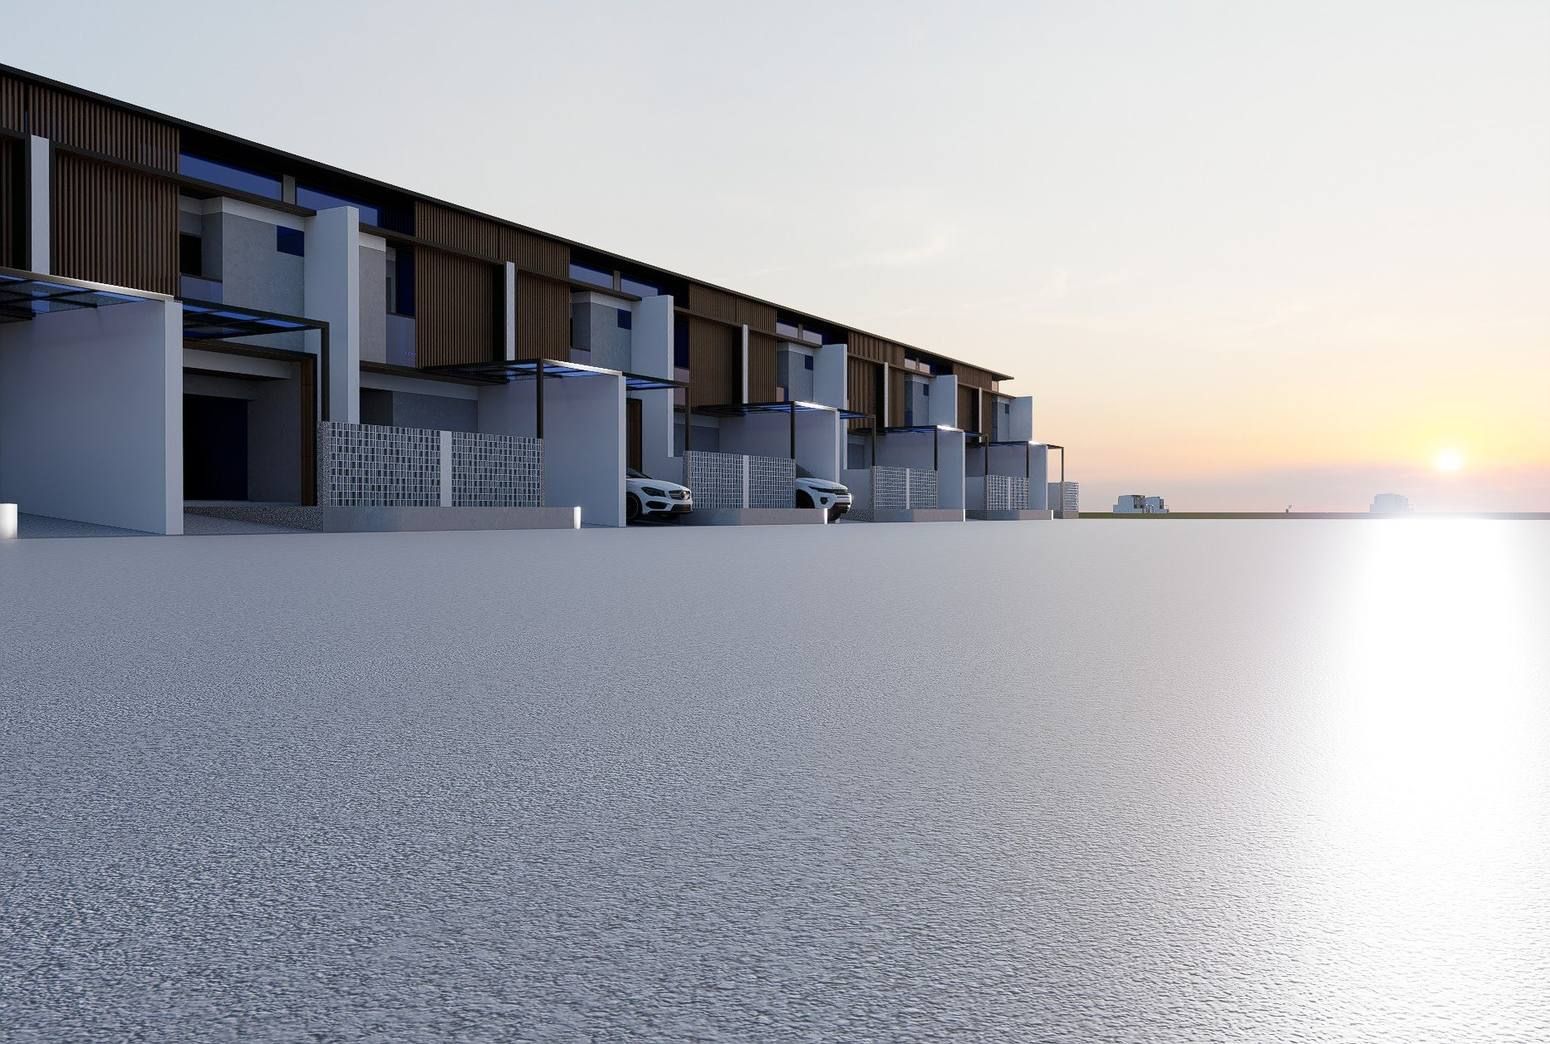
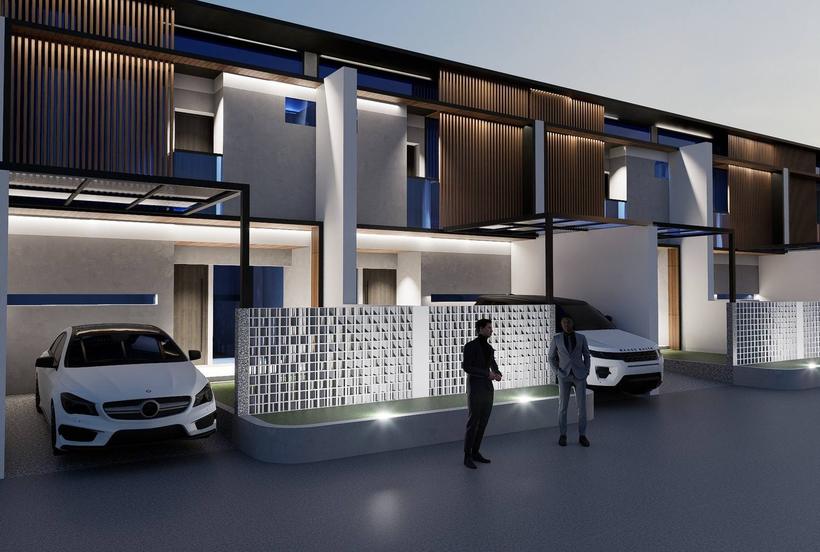
The prototype for a planned multi-unit development puts privacy first. Closed boundary walls separate each unit from its neighbours. Narrow horizontal strip windows keep the ground floor private, and a breeze-block screen hides the entrance from views, noise and weather. Upstairs, a timber louvre second skin veils the main openings while still admitting light and air.
Material palette
Breeze block
Timber louvre
Charcoal render
Accent blue
Gallery